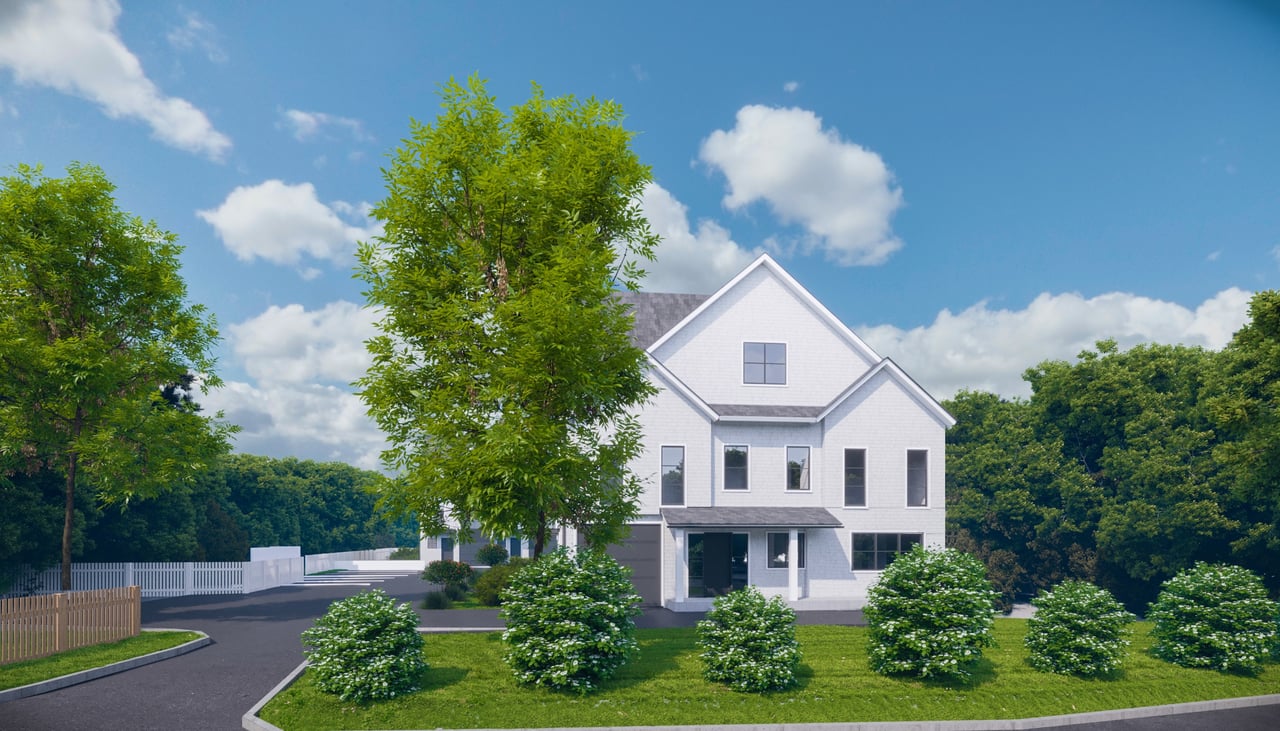
White two-story gabled house with landscaped lawn, flowering shrubs, and a curved driveway.
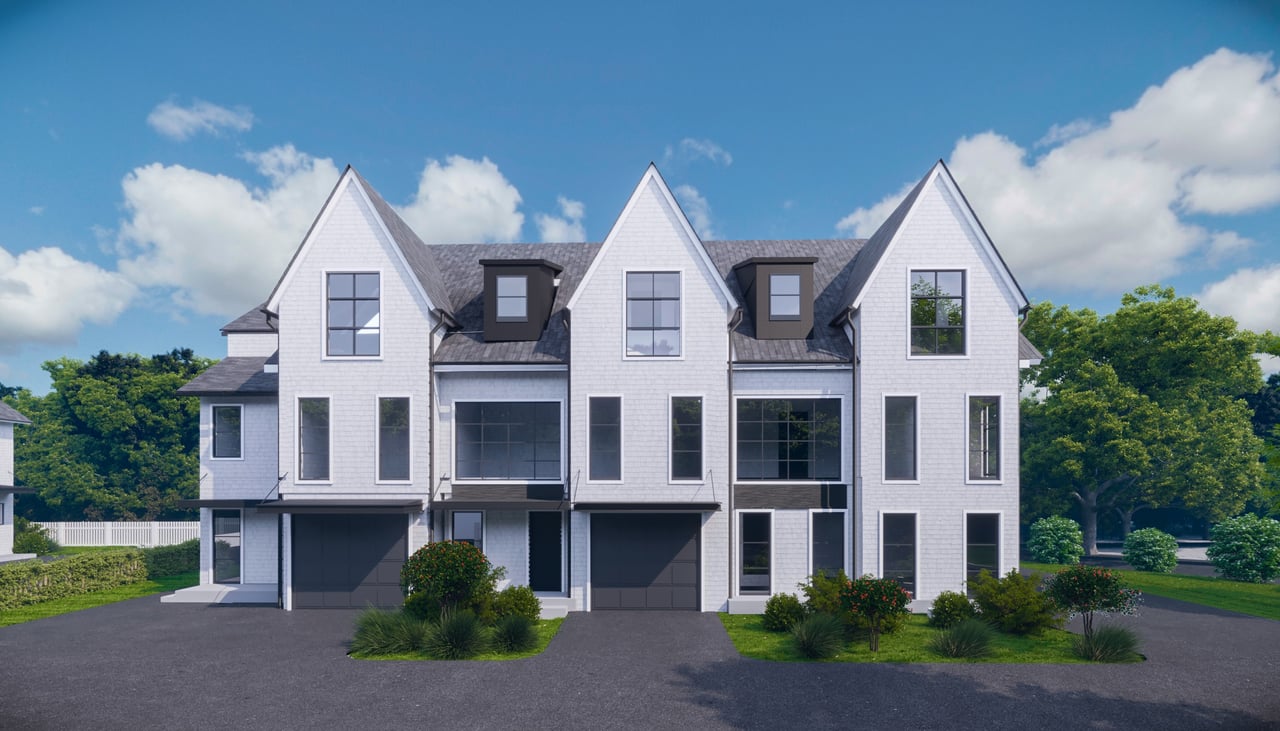
Three white townhomes with steep gabled roofs and dark garage doors, shown from the front.
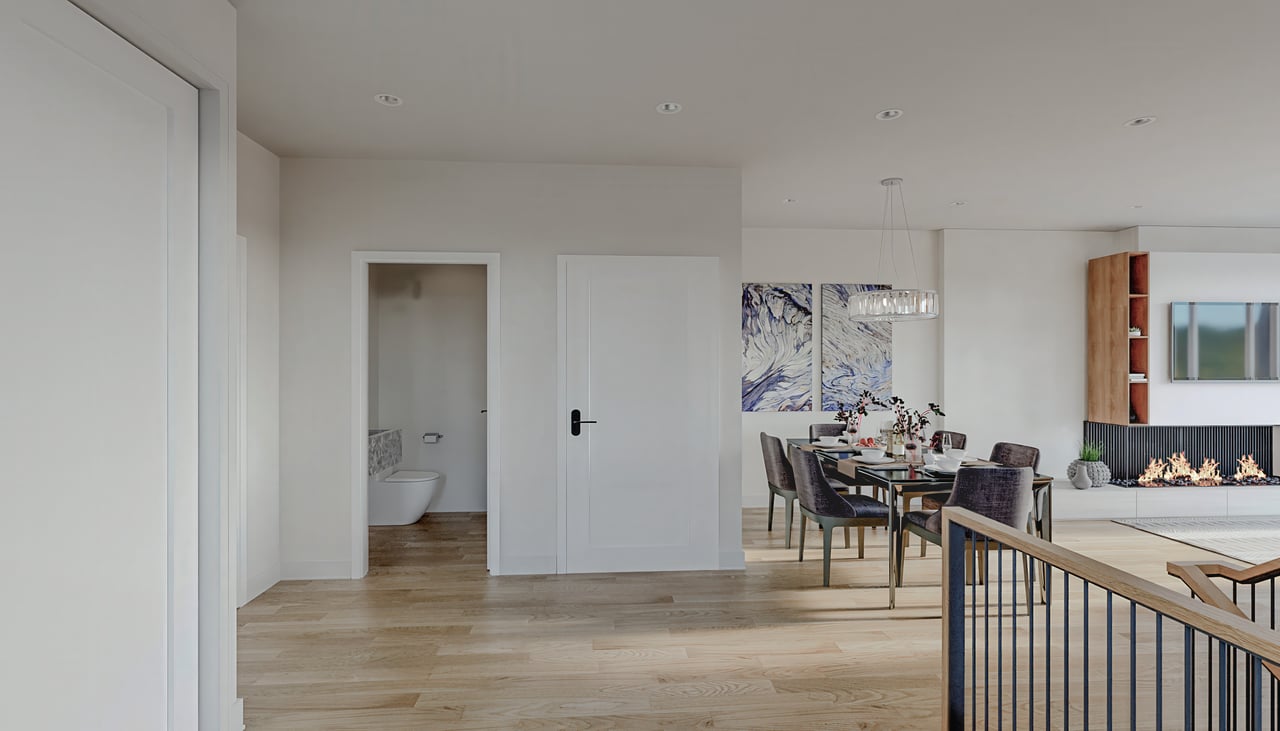
Open-plan dining and living area with a fireplace, wood floors, and an adjoining bathroom doorway.
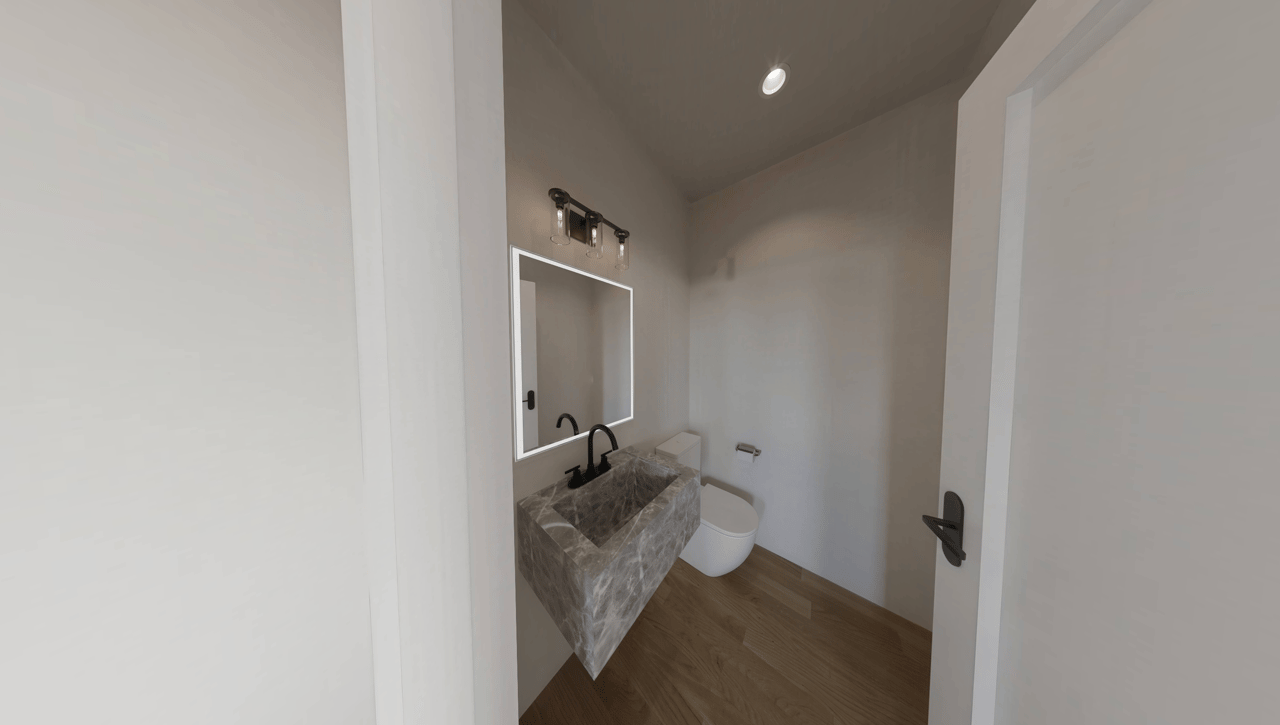
Compact bathroom with a floating marble vanity, black fixtures, and a wall-mounted toilet.
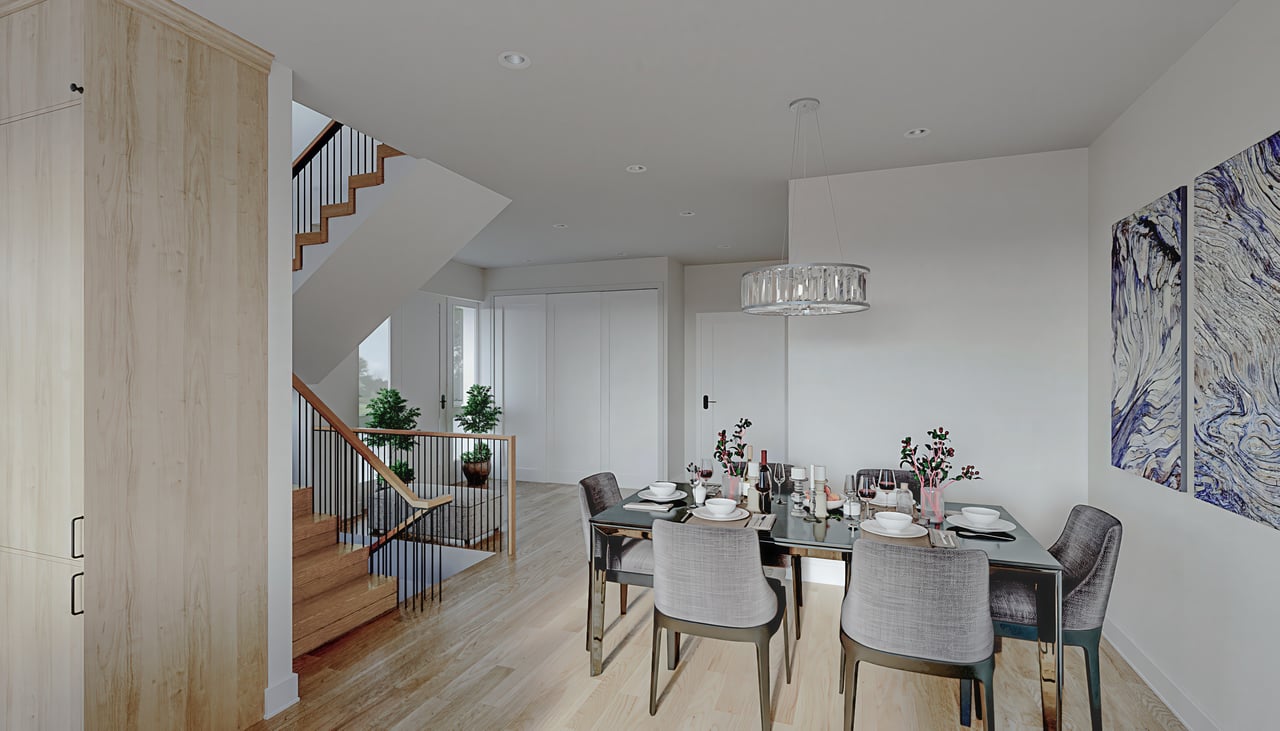
Staged dining room with a set table beside a staircase with black railings.
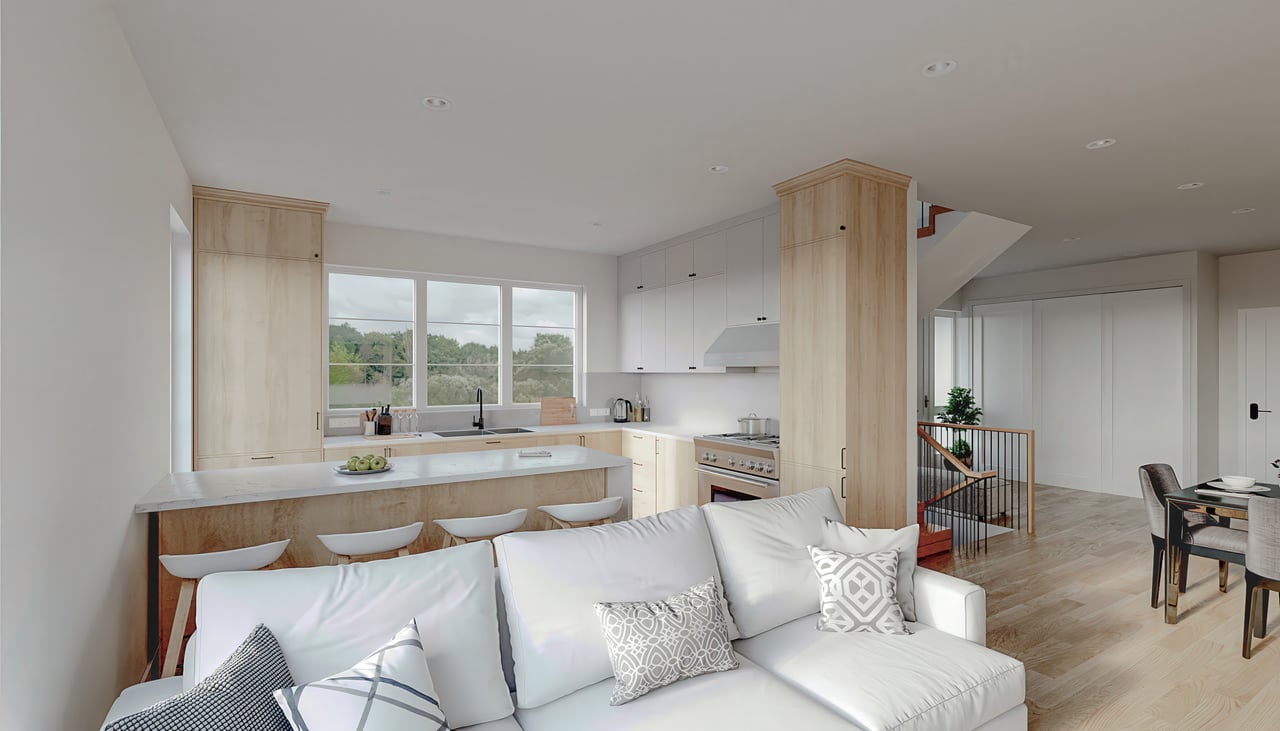
Open-plan kitchen and living room with pale wood cabinetry, island seating, and a white sofa.
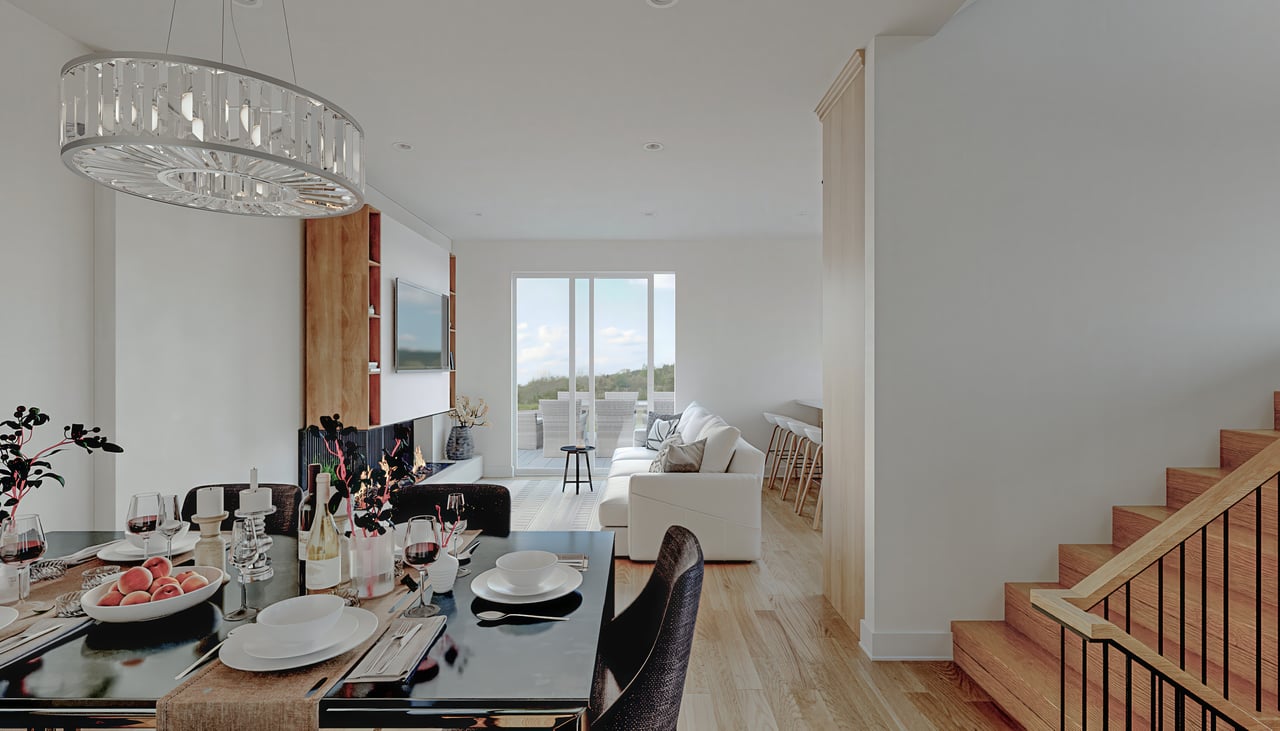
Open-plan dining and living room with a set table, white sofa, patio doors, and wood staircase.
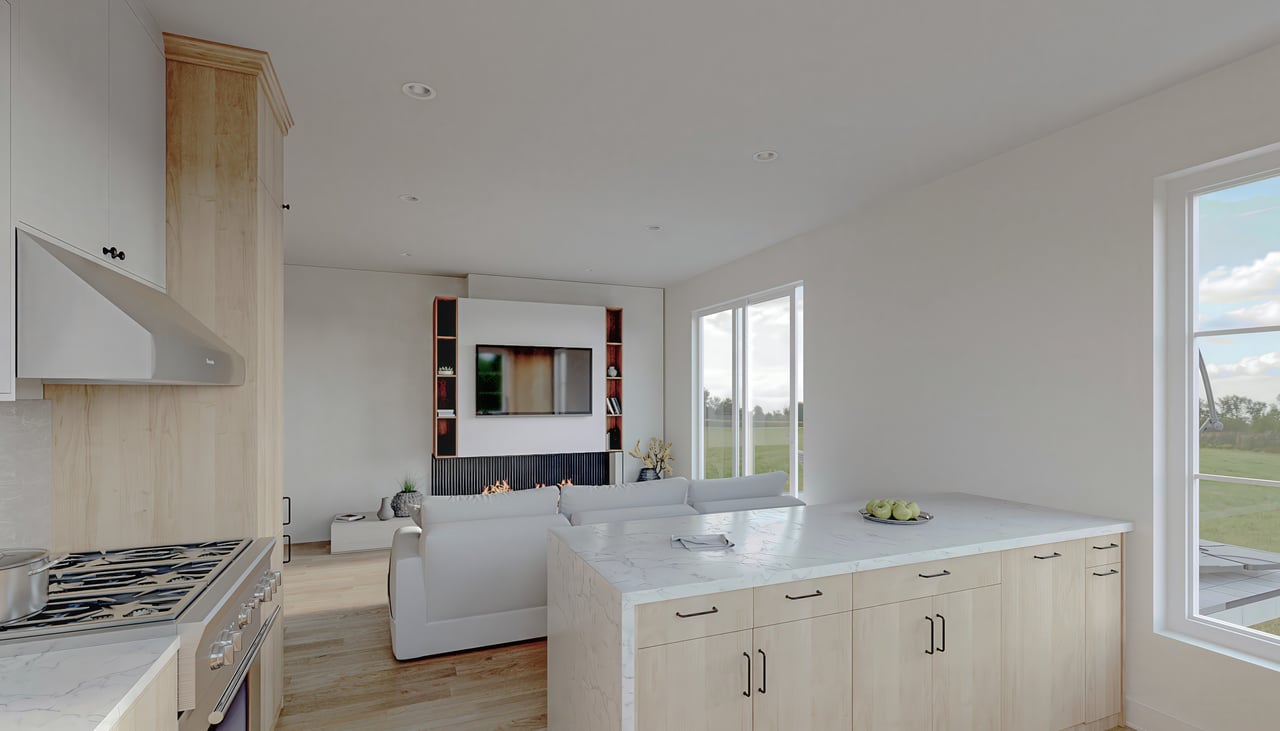
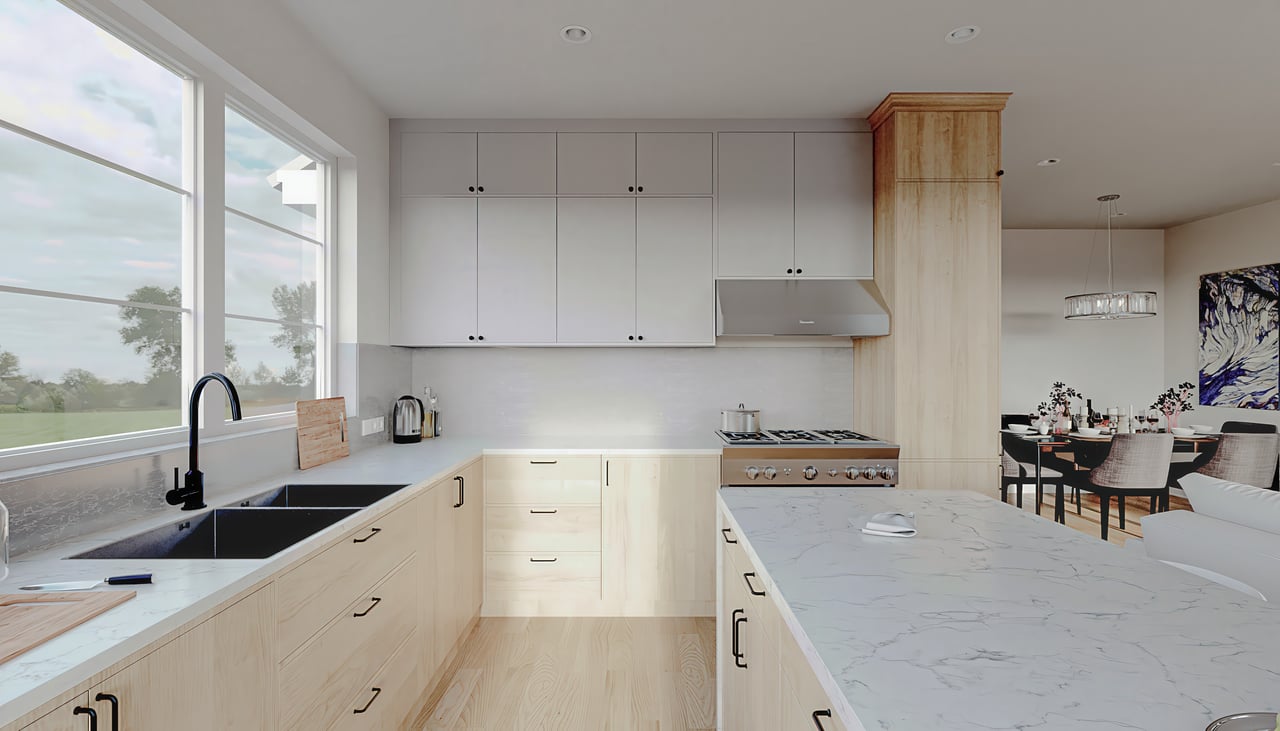
Open-plan kitchen and living room with a marble island, pale wood cabinetry, and broad windows.
Modern kitchen with pale wood cabinetry, a marble-patterned island, and large windows.
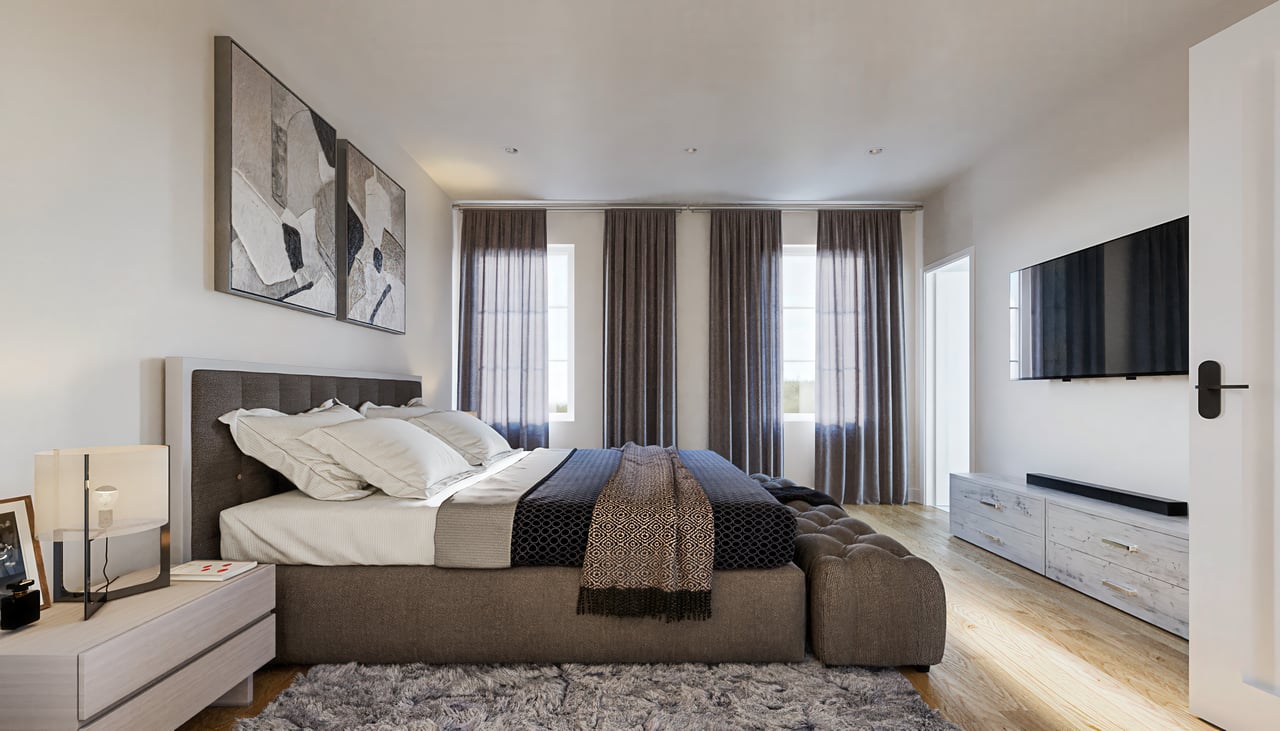
Furnished bedroom with an upholstered bed, tall curtains, wall-mounted television, and light wood flooring.
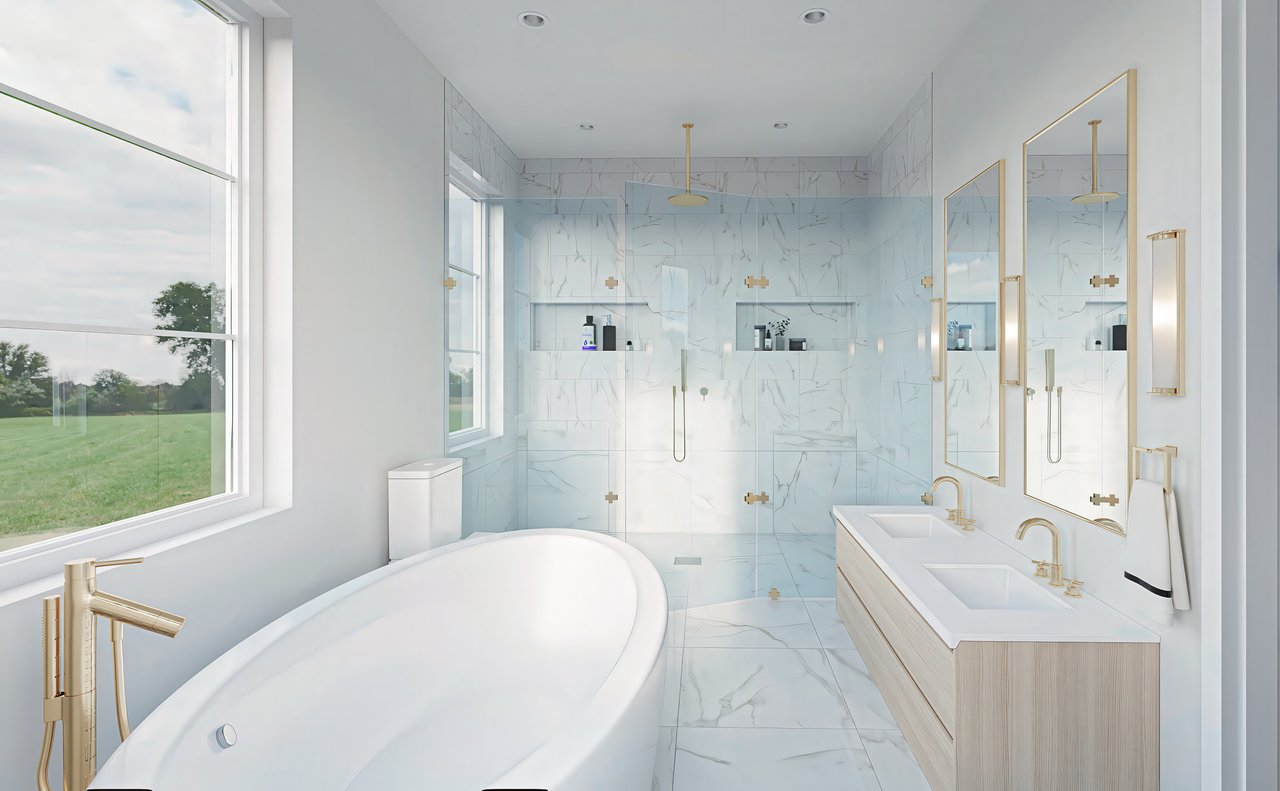
Bright marble-tiled bathroom with a freestanding tub, glass shower, and double vanity with gold fixtures.
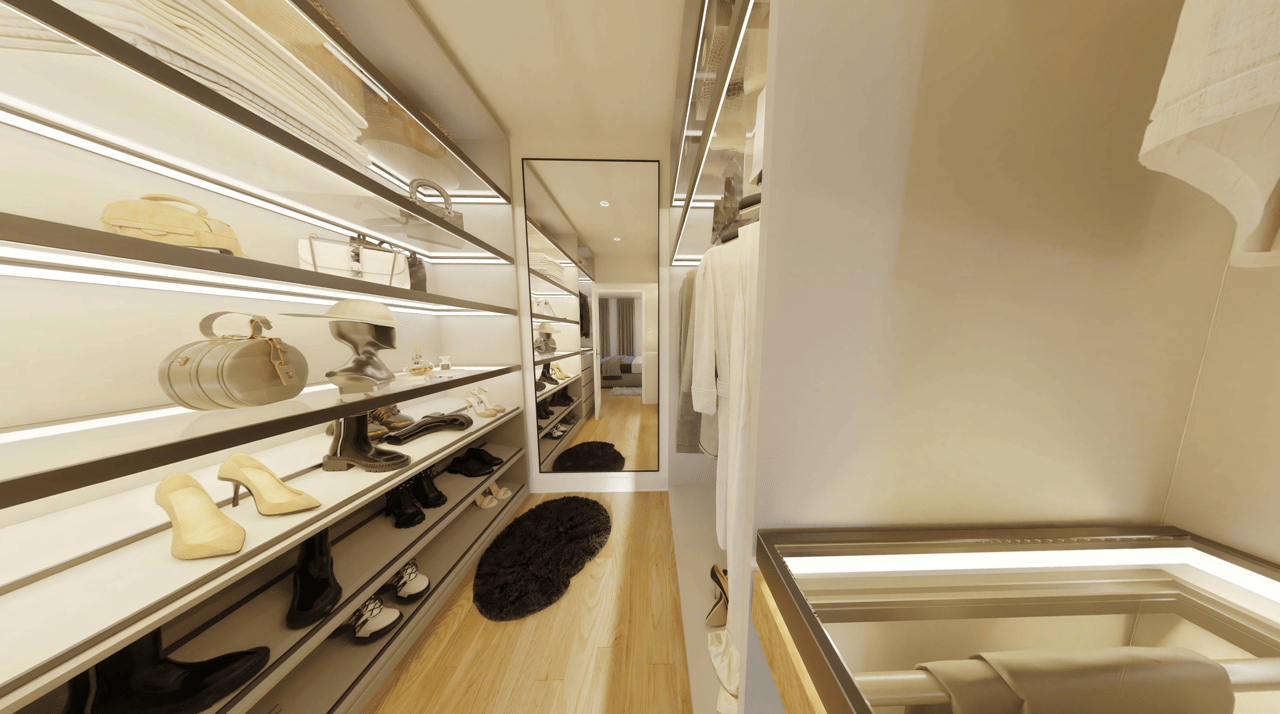
Walk-in closet with illuminated display shelves, a full-length mirror, and a glass-top storage island.
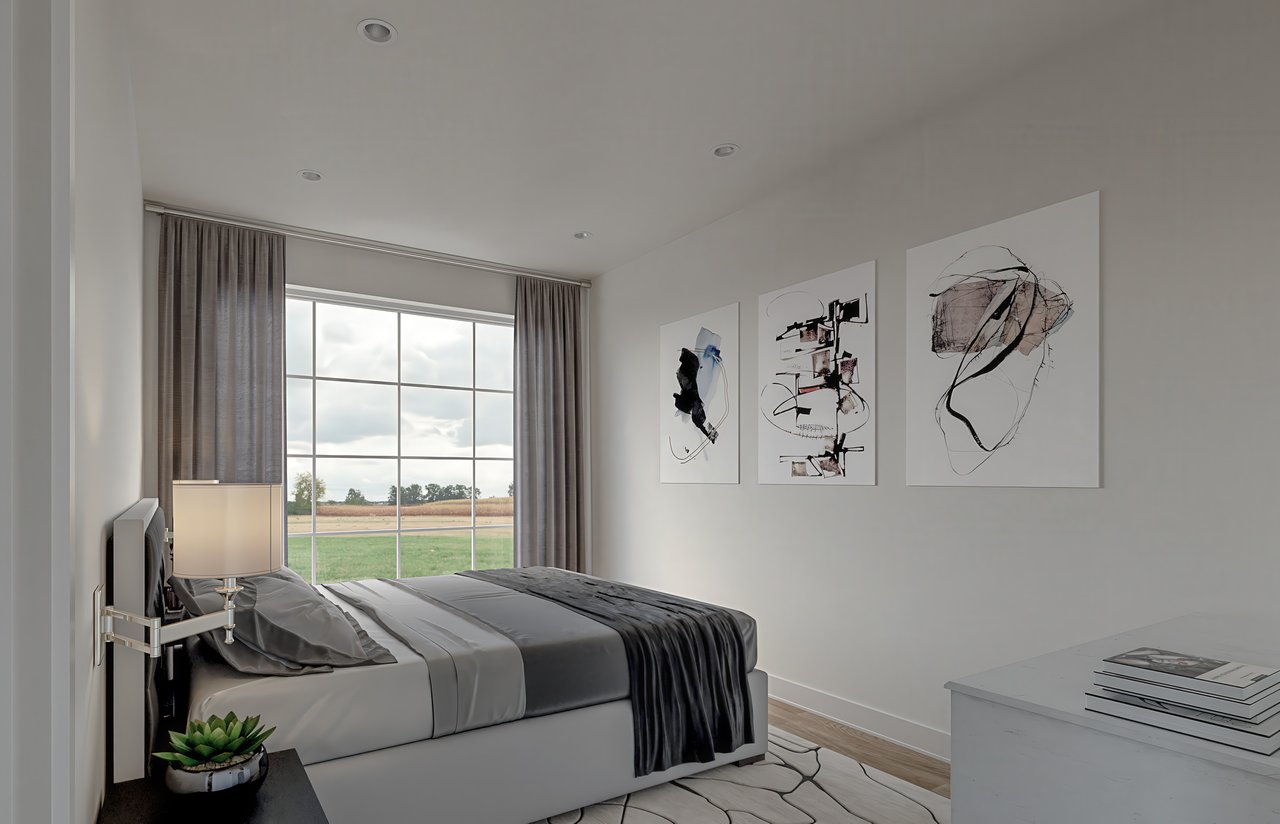
Staged bedroom with a gray bed, tall curtained window, and three abstract prints.
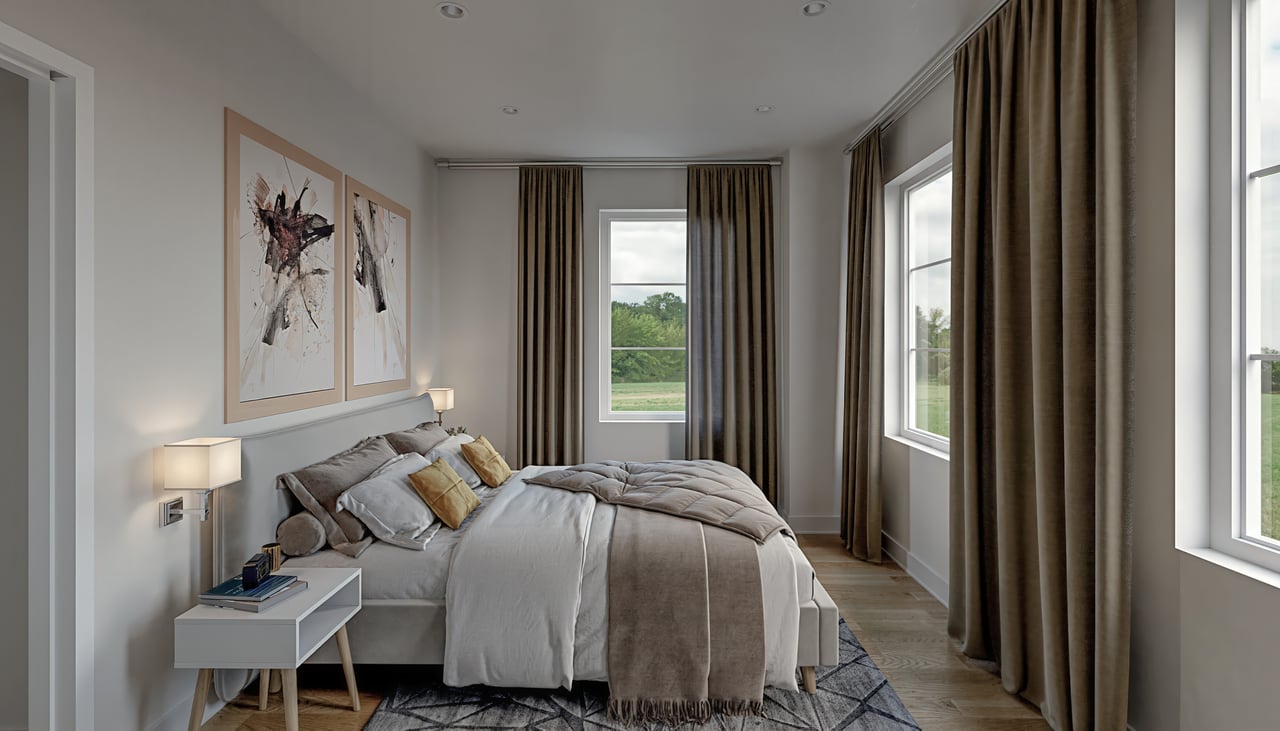
Staged bedroom with a neatly made bed, abstract artwork, and tall curtained windows.
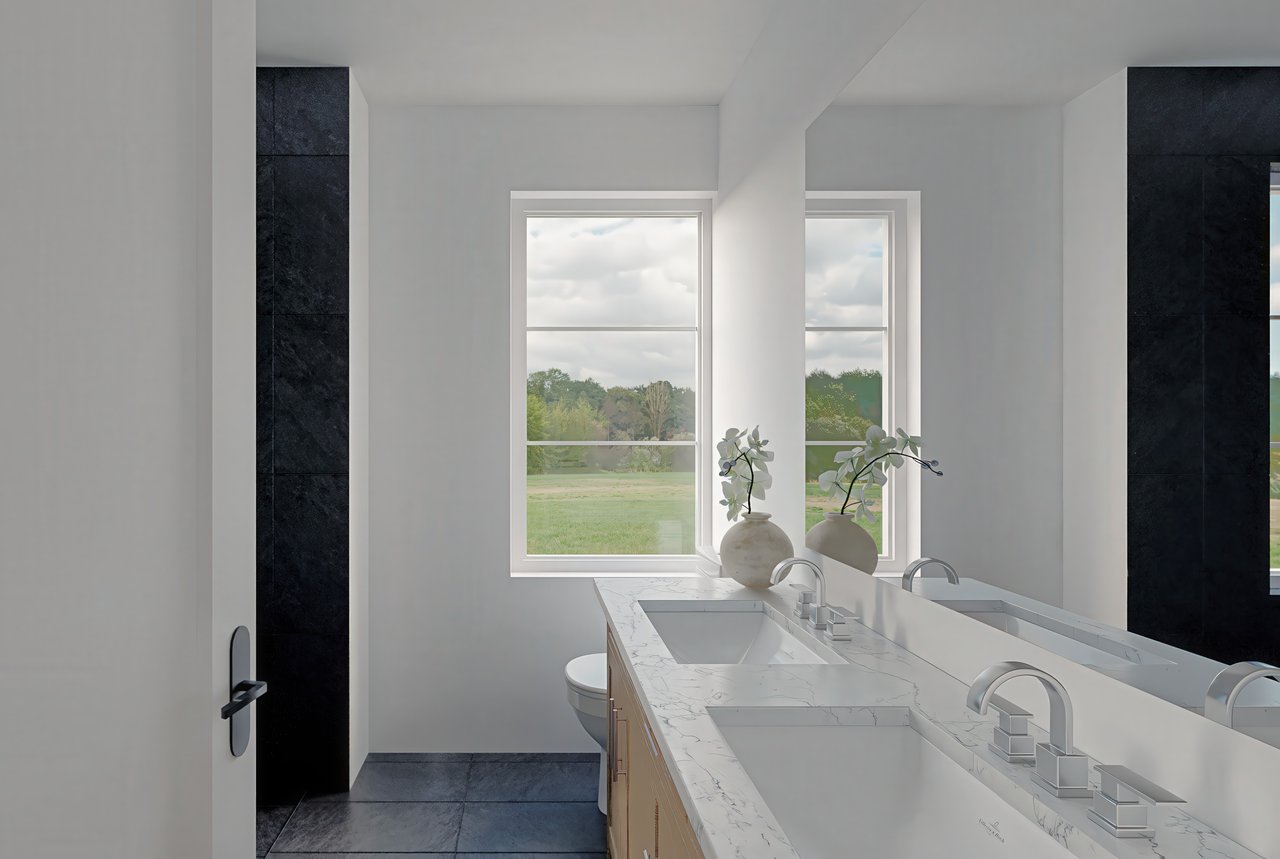
Modern bathroom with a double marble vanity and tall windows overlooking a green lawn.
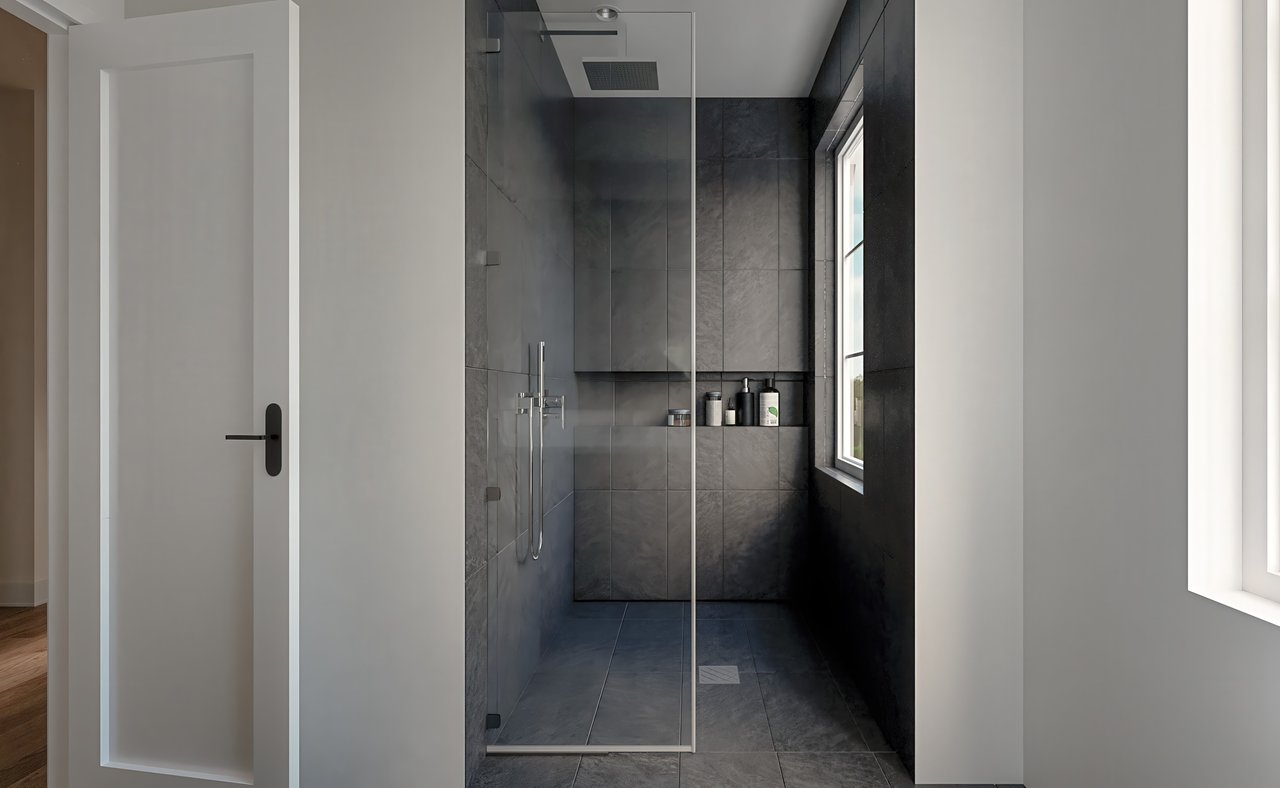
Bathroom with a glass walk-in shower, dark gray tile, rain showerhead, and narrow window.
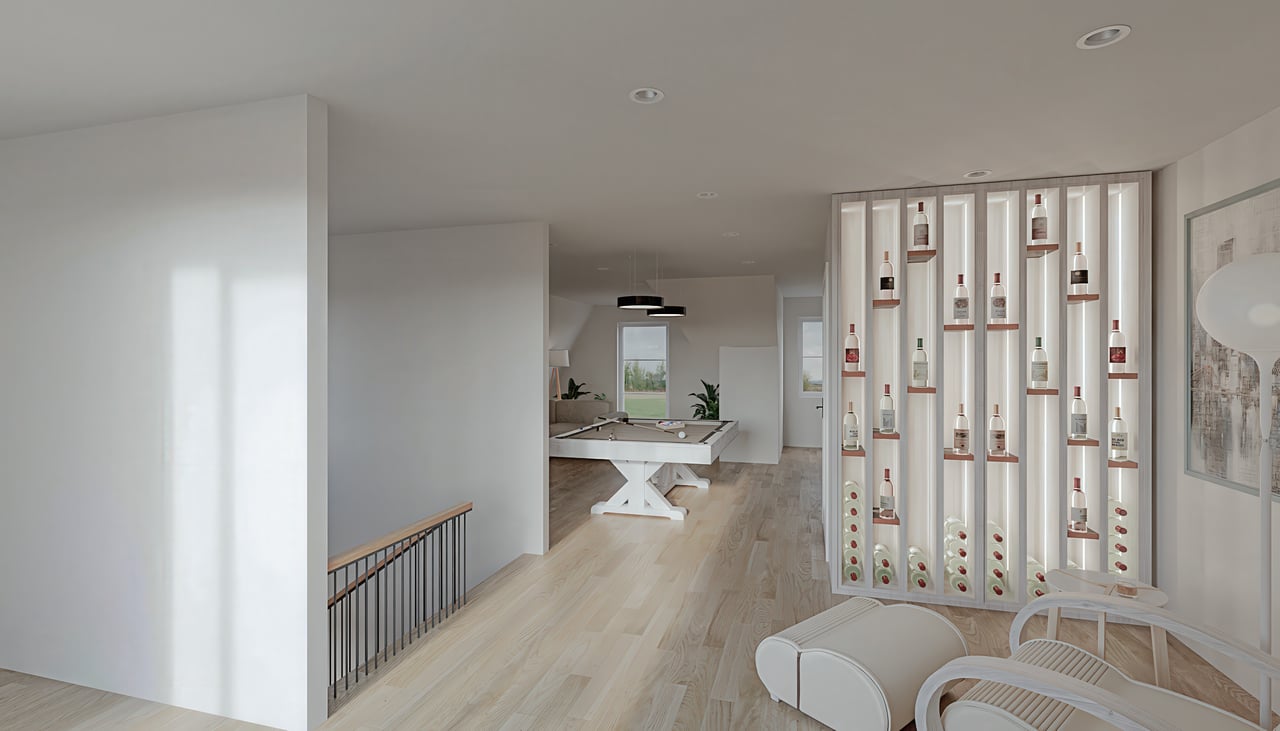
Bright townhome lounge with a ping-pong table and illuminated built-in wine display.
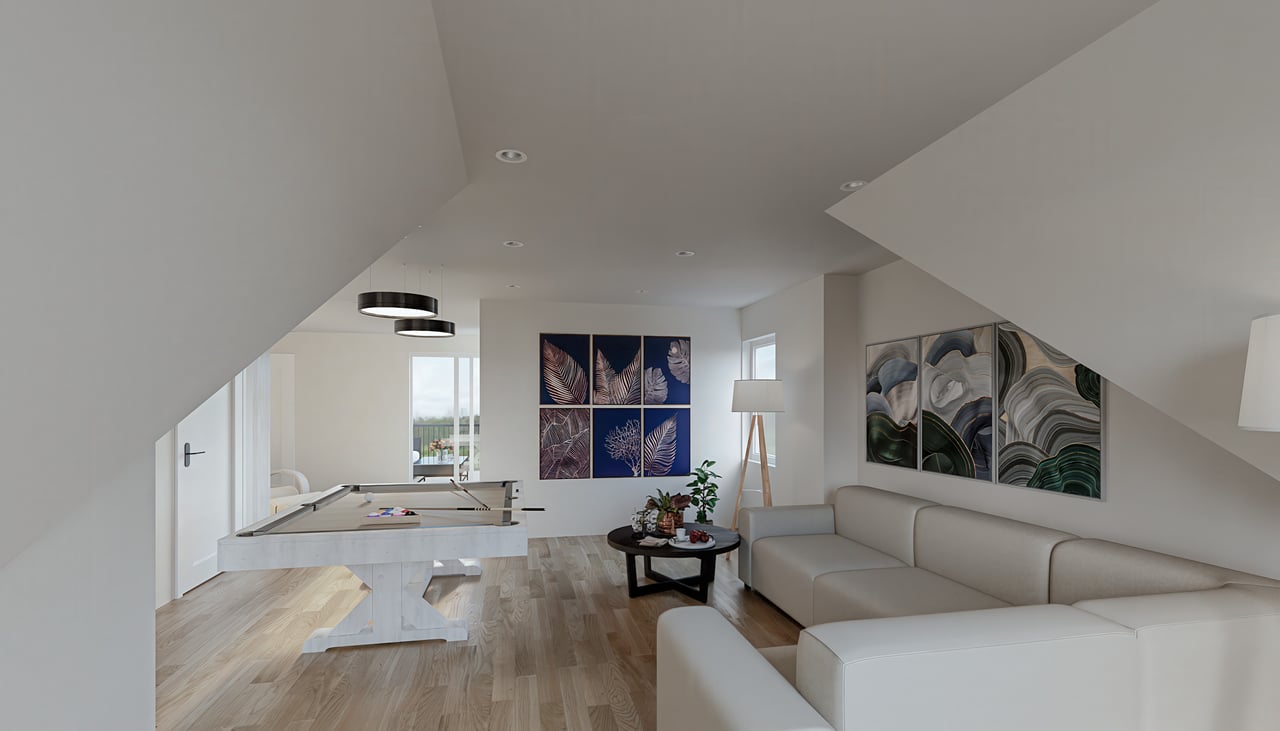
Townhome living room with a sloped ceiling, pale sectional sofa, and game table.
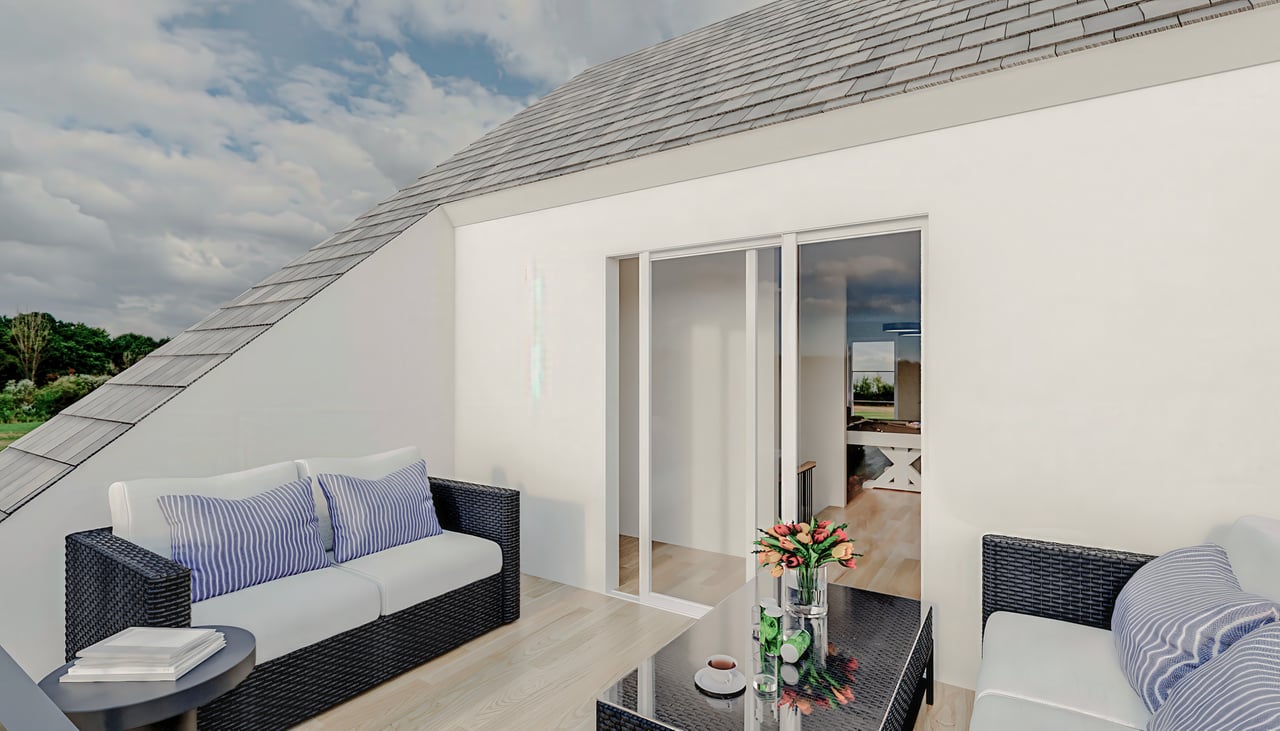
Rooftop terrace with wicker sofas, blue-striped cushions, and sliding glass doors.
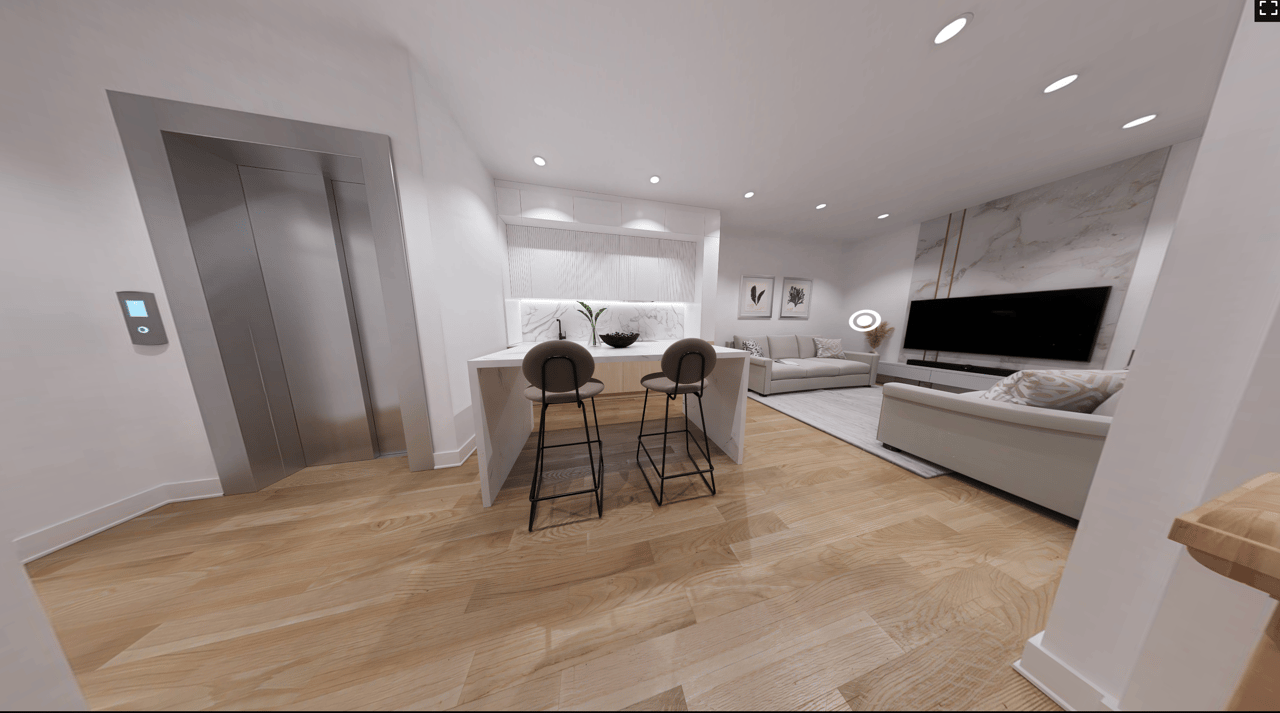
Open-plan kitchen and living area with a marble-look island, pale wood floors, and a built-in elevator.
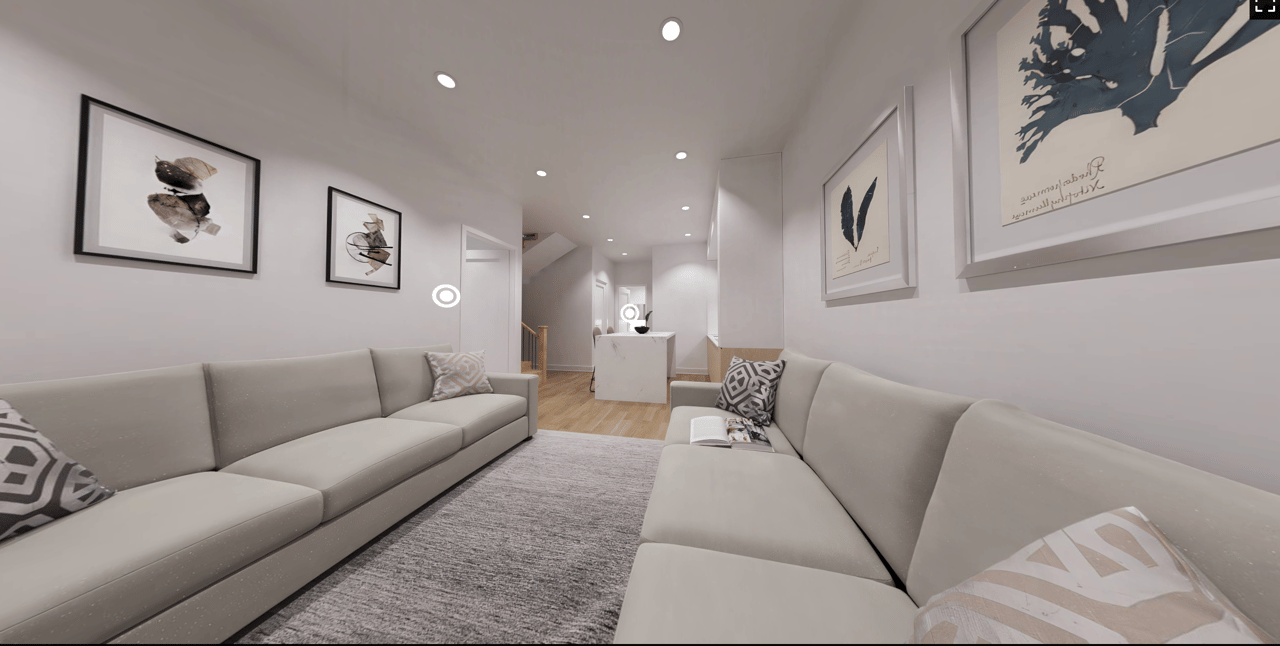
Staged living room with facing sofas, a gray rug, framed art, and an open hallway.
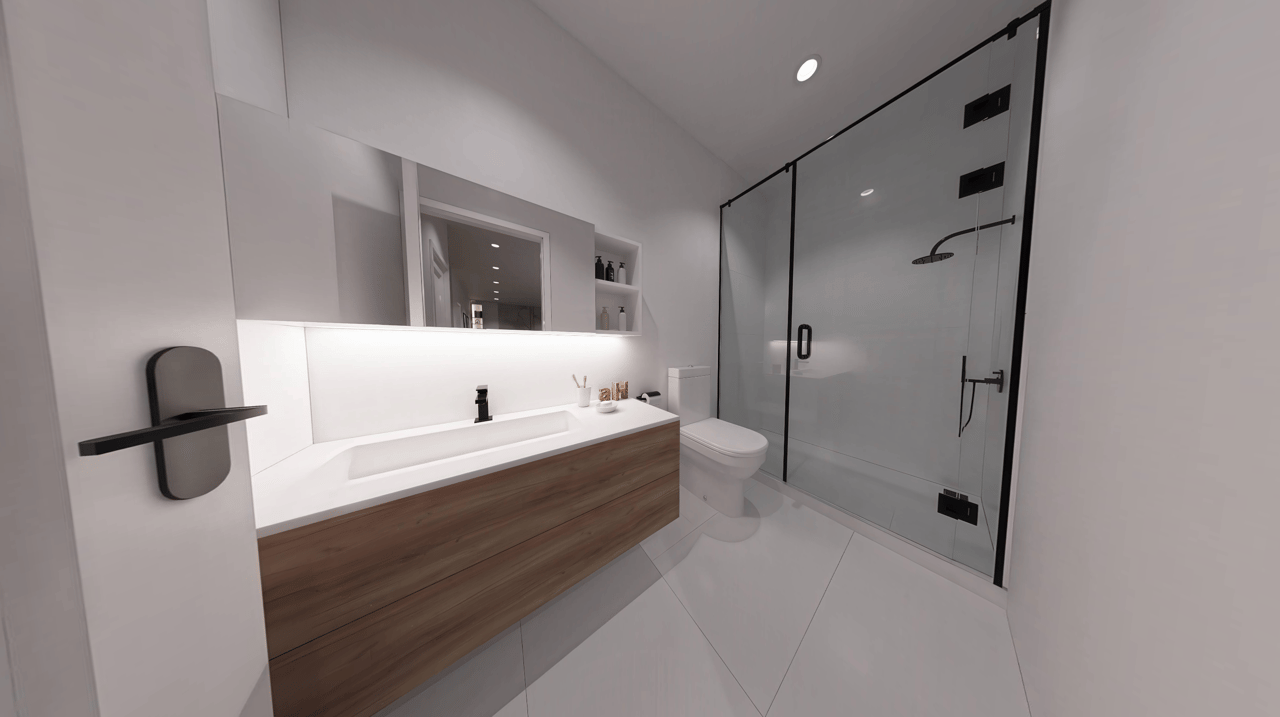
Modern bathroom with a wood-front vanity and black-framed glass shower.
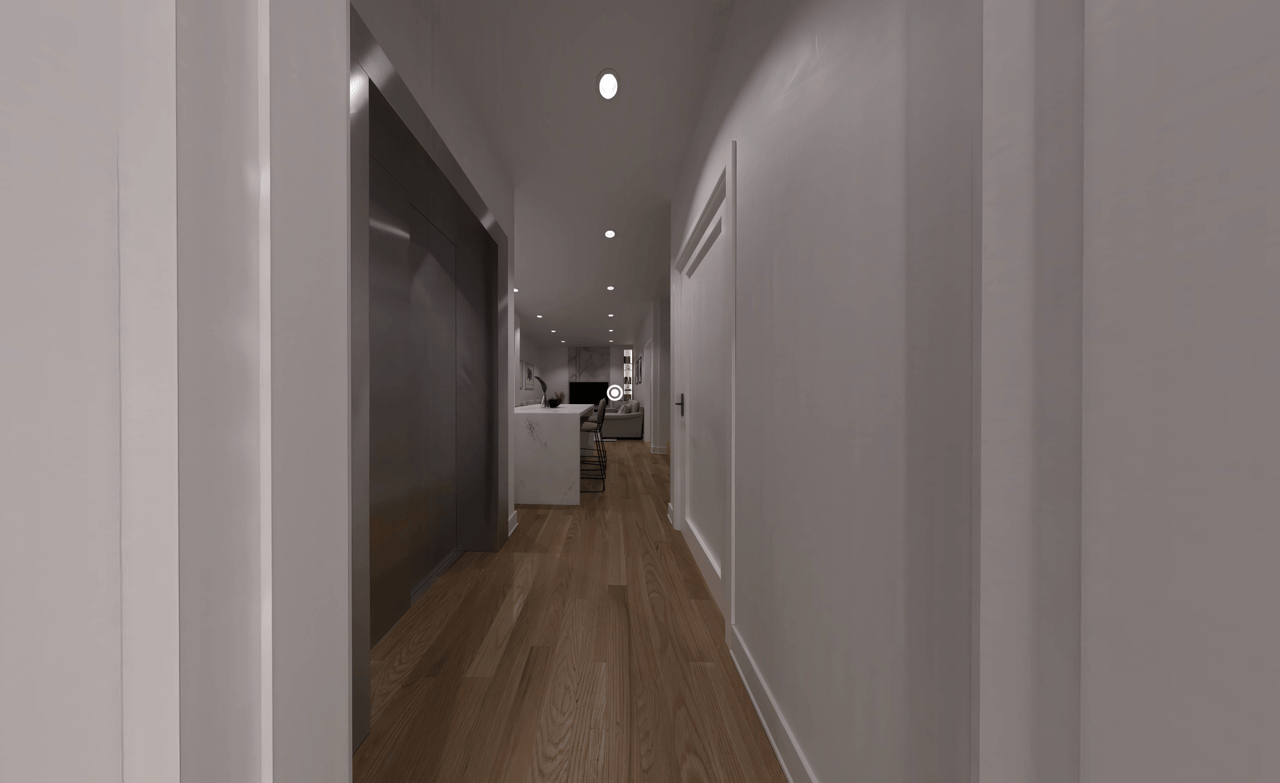
Modern townhome hallway with warm wood floors, recessed lights, and an open kitchen and living area beyond.
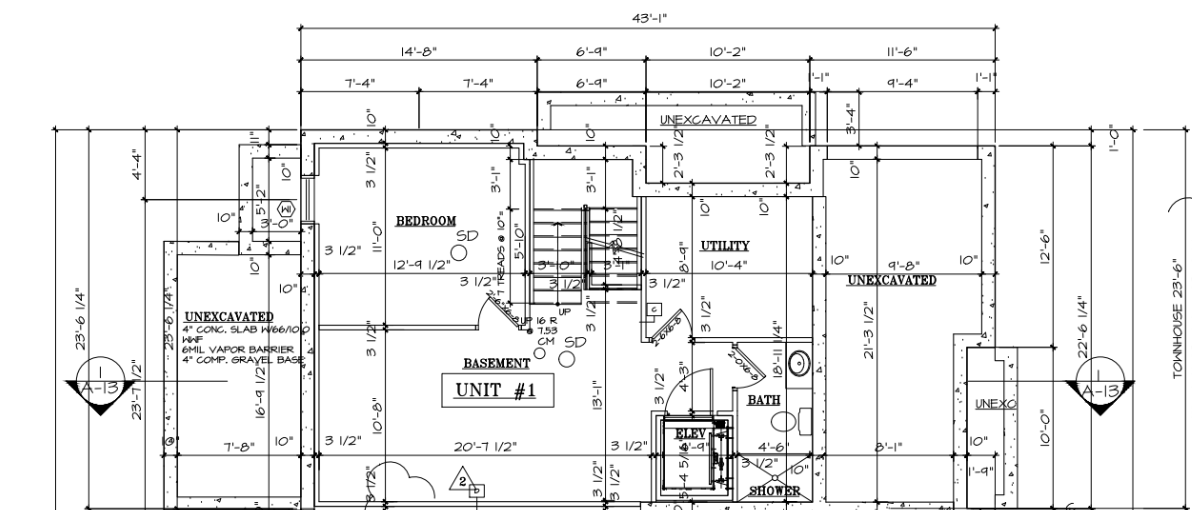
Unit #1 basement floor plan with a bedroom, utility room, bathroom, shower, stairs, and elevator.
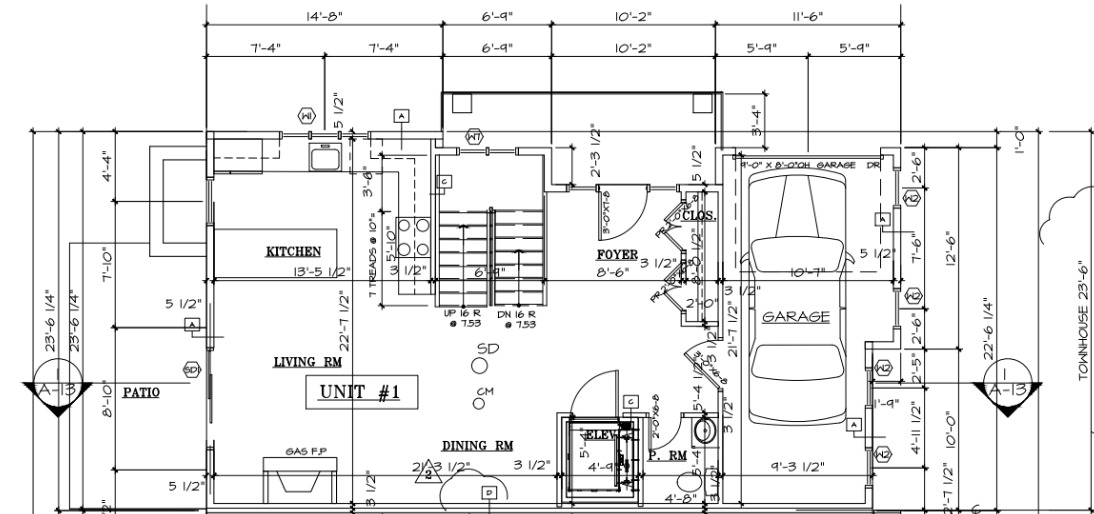
Unit 1 floor plan with kitchen, living and dining rooms, garage, and patio.
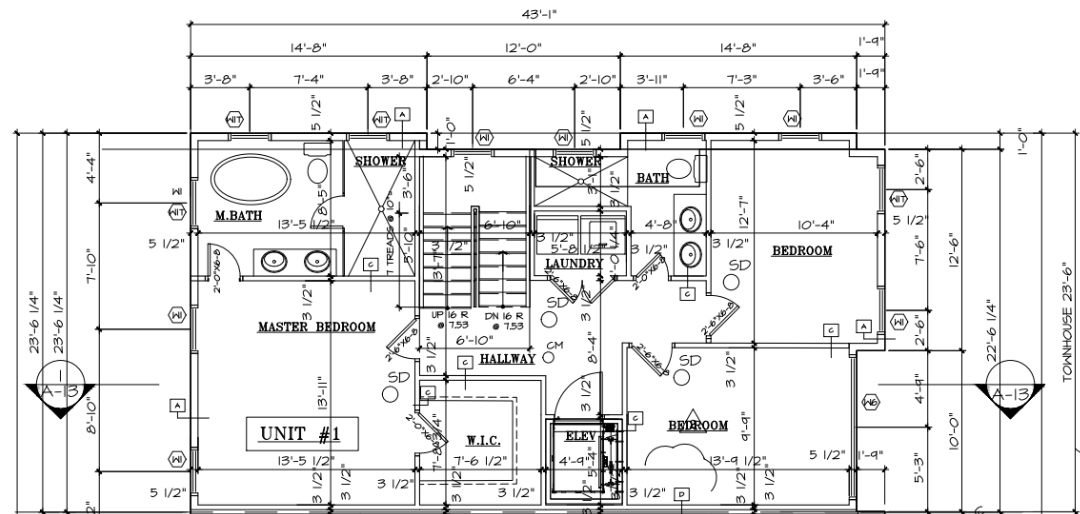
Floor plan for Unit #1, with three bedrooms, two bathrooms, laundry, and an elevator.
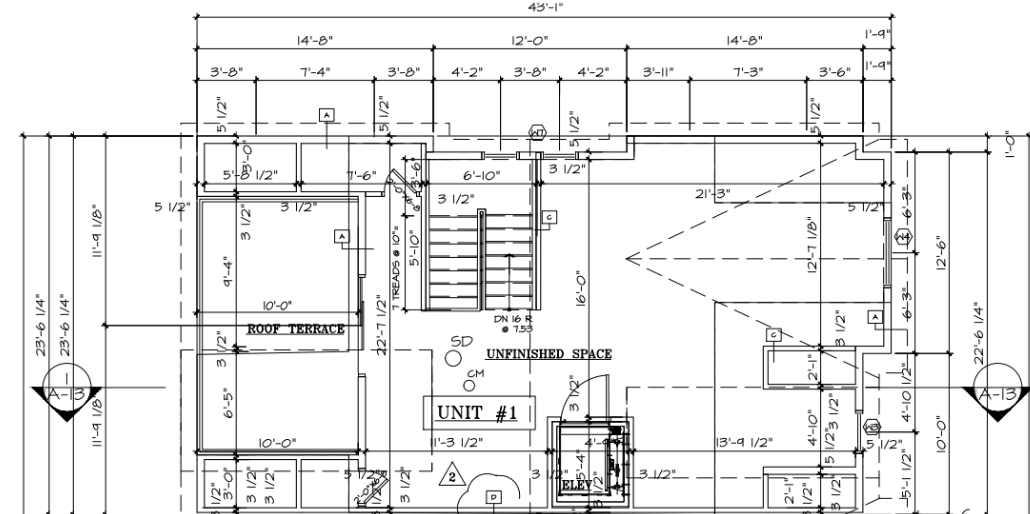
Unit 1 floor plan with an unfinished space, roof terrace, stairs and elevator.
SEE ALL PHOTOS
White two-story gabled house with landscaped lawn, flowering shrubs, and a curved driveway.
Three white townhomes with steep gabled roofs and dark garage doors, shown from the front.
Open-plan dining and living area with a fireplace, wood floors, and an adjoining bathroom doorway.
Compact bathroom with a floating marble vanity, black fixtures, and a wall-mounted toilet.
Staged dining room with a set table beside a staircase with black railings.
Open-plan kitchen and living room with pale wood cabinetry, island seating, and a white sofa.
Open-plan dining and living room with a set table, white sofa, patio doors, and wood staircase.
Open-plan kitchen and living room with a marble island, pale wood cabinetry, and broad windows.
Modern kitchen with pale wood cabinetry, a marble-patterned island, and large windows.
Furnished bedroom with an upholstered bed, tall curtains, wall-mounted television, and light wood flooring.
Bright marble-tiled bathroom with a freestanding tub, glass shower, and double vanity with gold fixtures.
Walk-in closet with illuminated display shelves, a full-length mirror, and a glass-top storage island.
Staged bedroom with a gray bed, tall curtained window, and three abstract prints.
Staged bedroom with a neatly made bed, abstract artwork, and tall curtained windows.
Modern bathroom with a double marble vanity and tall windows overlooking a green lawn.
Bathroom with a glass walk-in shower, dark gray tile, rain showerhead, and narrow window.
Bright townhome lounge with a ping-pong table and illuminated built-in wine display.
Townhome living room with a sloped ceiling, pale sectional sofa, and game table.
Rooftop terrace with wicker sofas, blue-striped cushions, and sliding glass doors.
Open-plan kitchen and living area with a marble-look island, pale wood floors, and a built-in elevator.
Staged living room with facing sofas, a gray rug, framed art, and an open hallway.
Modern bathroom with a wood-front vanity and black-framed glass shower.
Modern townhome hallway with warm wood floors, recessed lights, and an open kitchen and living area beyond.
Unit #1 basement floor plan with a bedroom, utility room, bathroom, shower, stairs, and elevator.
Unit 1 floor plan with kitchen, living and dining rooms, garage, and patio.
Floor plan for Unit #1, with three bedrooms, two bathrooms, laundry, and an elevator.
Unit 1 floor plan with an unfinished space, roof terrace, stairs and elevator.
For Sale

20 Richmond Hill Rd, Unit 1

20 Richmond Hill Rd, Unit 1, New Canaan, CT 06840

$2,595,000

4
beds

4
baths

3,000 Sq.Ft. LIVING AREA

Keep Updated on Listing

Click Here

Features & Amenities

Interior

  • total bedrooms4
  • Total bathrooms4
  • full bathrooms3
  • half bathroom1
  • other interior Features Elevator

Area & Lot

  • Status For Sale
  • Living Area3,000 Sq.Ft.
  • TypeTownhouse
  • YEAR BUILT2026
  • NeighborhoodNew Canaan
  • Elementary SchoolSouth Elementary
  • Middle SchoolSaxe Middle
  • High SchoolNew Canaan High

Exterior

  • STORIES3
  • Garage Space2

Financial

  • Sales Price$2,595,000
View Virtual Tour
Three white townhomes with steep gabled roofs and dark garage doors, shown from the front.

Schedule a Showing

We would love to show you our beautiful property. Please select your preferred date and time below. An agent will be in touch shortly to confirm your appointment.

Schedule a Showing

We would love to show you our beautiful property. Please select your preferred date and time below. An agent will be in touch shortly to confirm your appointment.

Thank you for your interest in 20 Richmond Hill Rd, Unit 1, New Canaan, CT 06840. We are reviewing your request and will be in touch shortly!

Mortgage Calculator

Estimate your monthly mortgage payment, including the principal and interest, property taxes, and HOA. Adjust the values to generate a more accurate rate.

All estimates are provided for informational purposes only. Actual amounts may vary.
$0,000 Your Payment 20 15 65
$0,000 Your Payment

New Canaan

Explore

Work With Us

We pride ourselves in providing personalized solutions that bring our clients closer to their dream properties and enhance their long-term wealth. Contact us today to find out how we can be of assistance to you!

Follow Me on Instagram