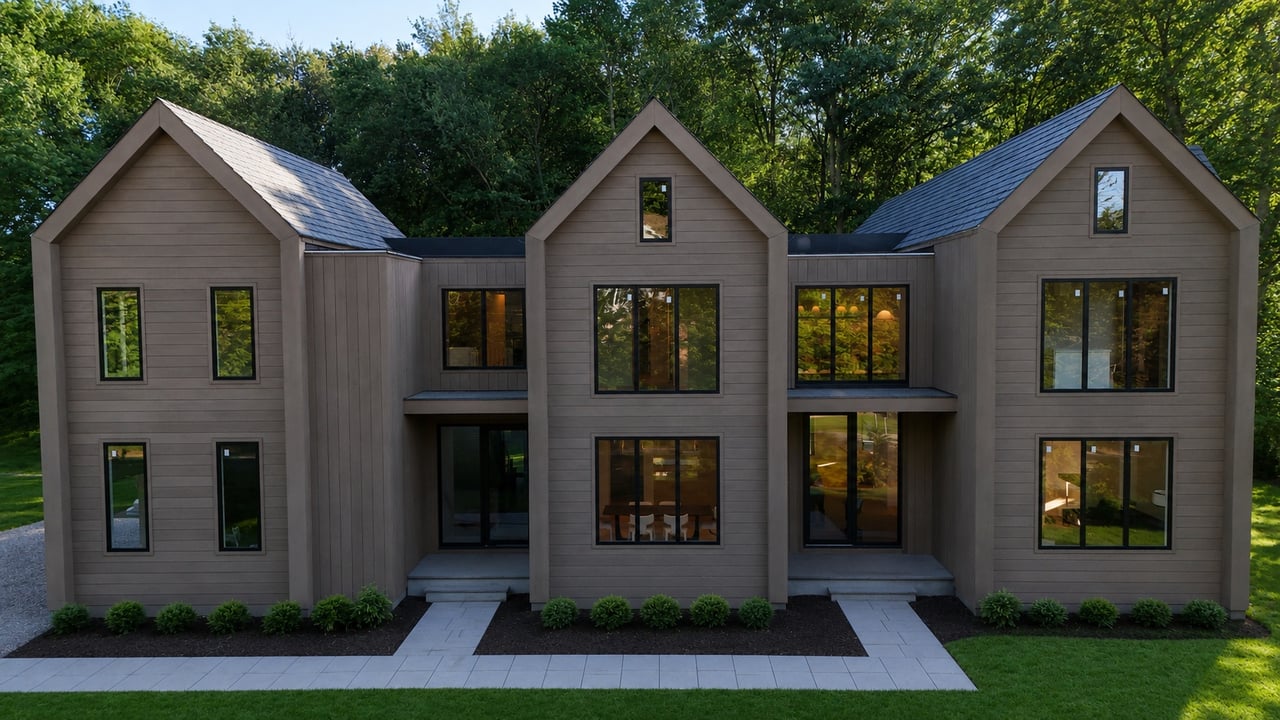
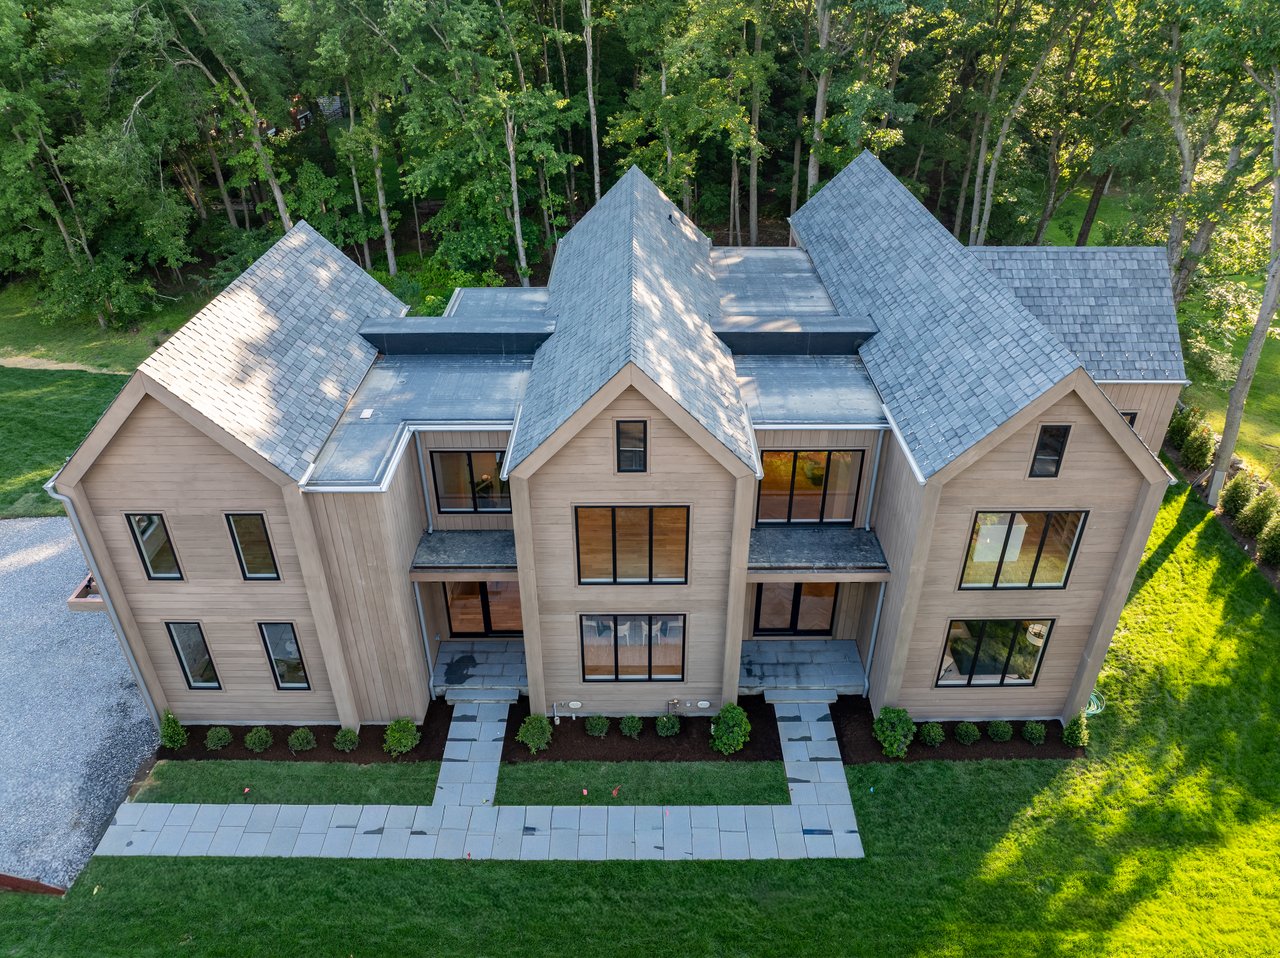
Contemporary gray multi-unit home with three gabled sections, dark-framed windows, and landscaped front walkways.
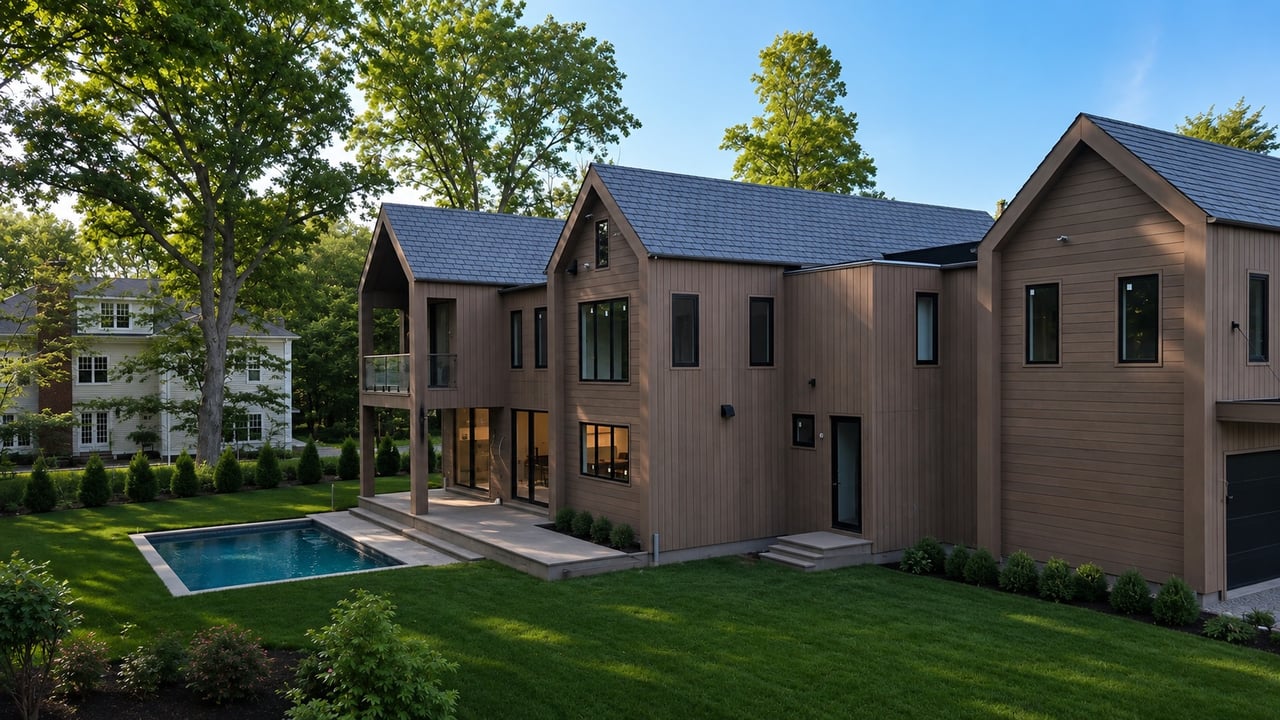
Modern brown home with a swimming pool, gabled roofs, and a landscaped lawn.
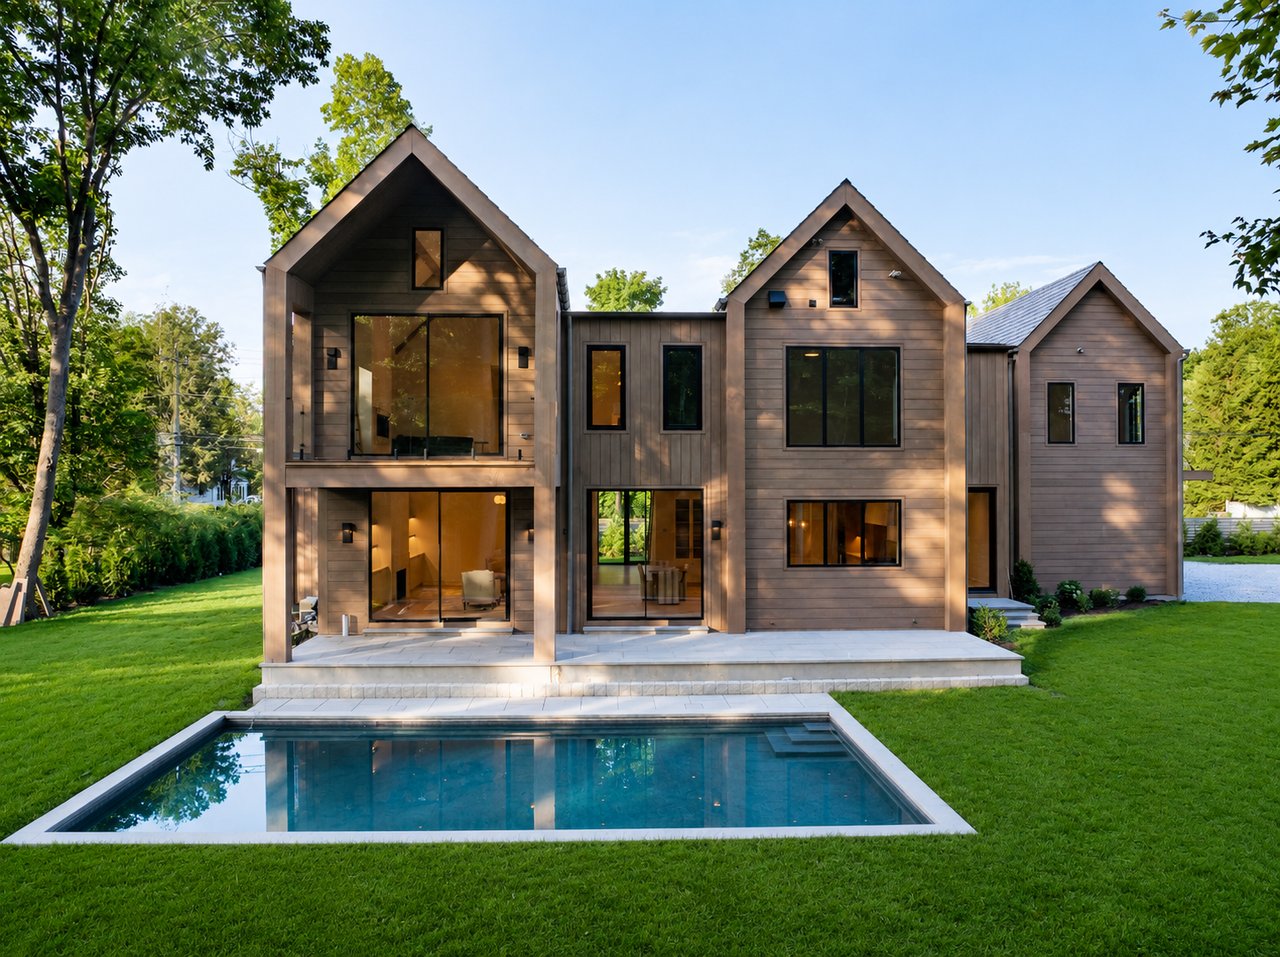
Modern wood-clad home with three gabled wings and a swimming pool.
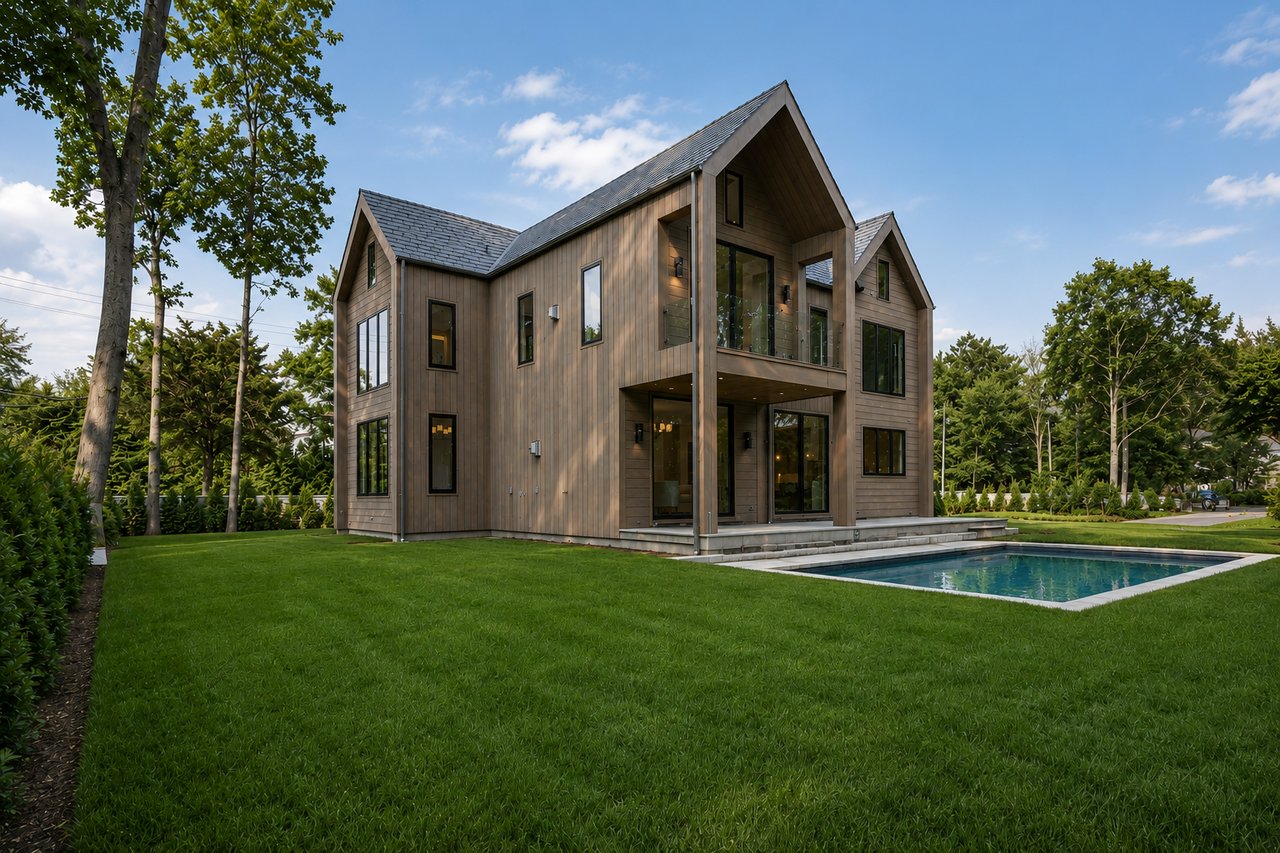
Modern wood-clad home with steep gables, a covered patio, and a swimming pool on a broad lawn.
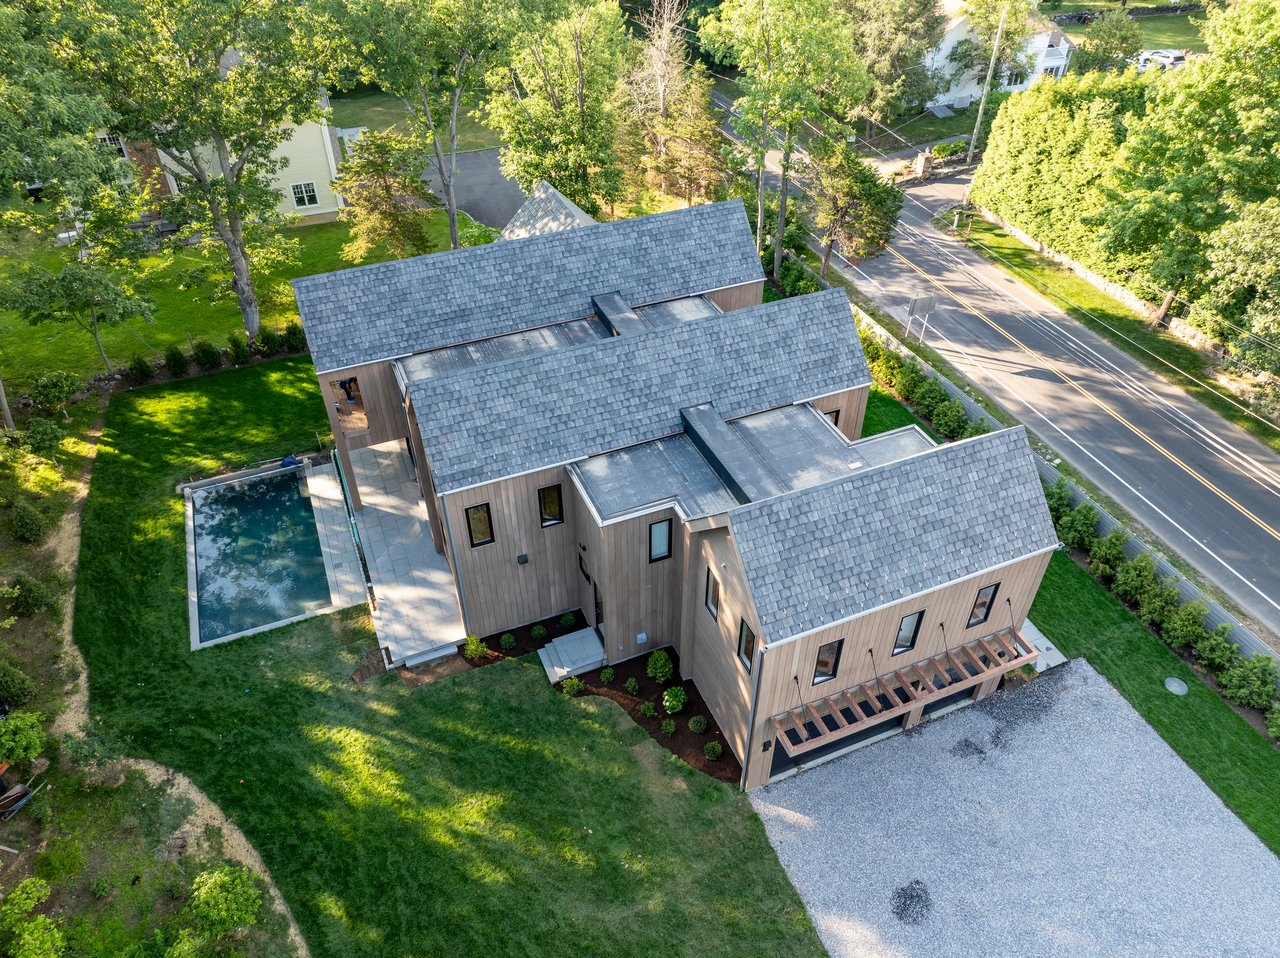
Aerial view of a modern home with a rectangular pool, paved patio, and gravel driveway.
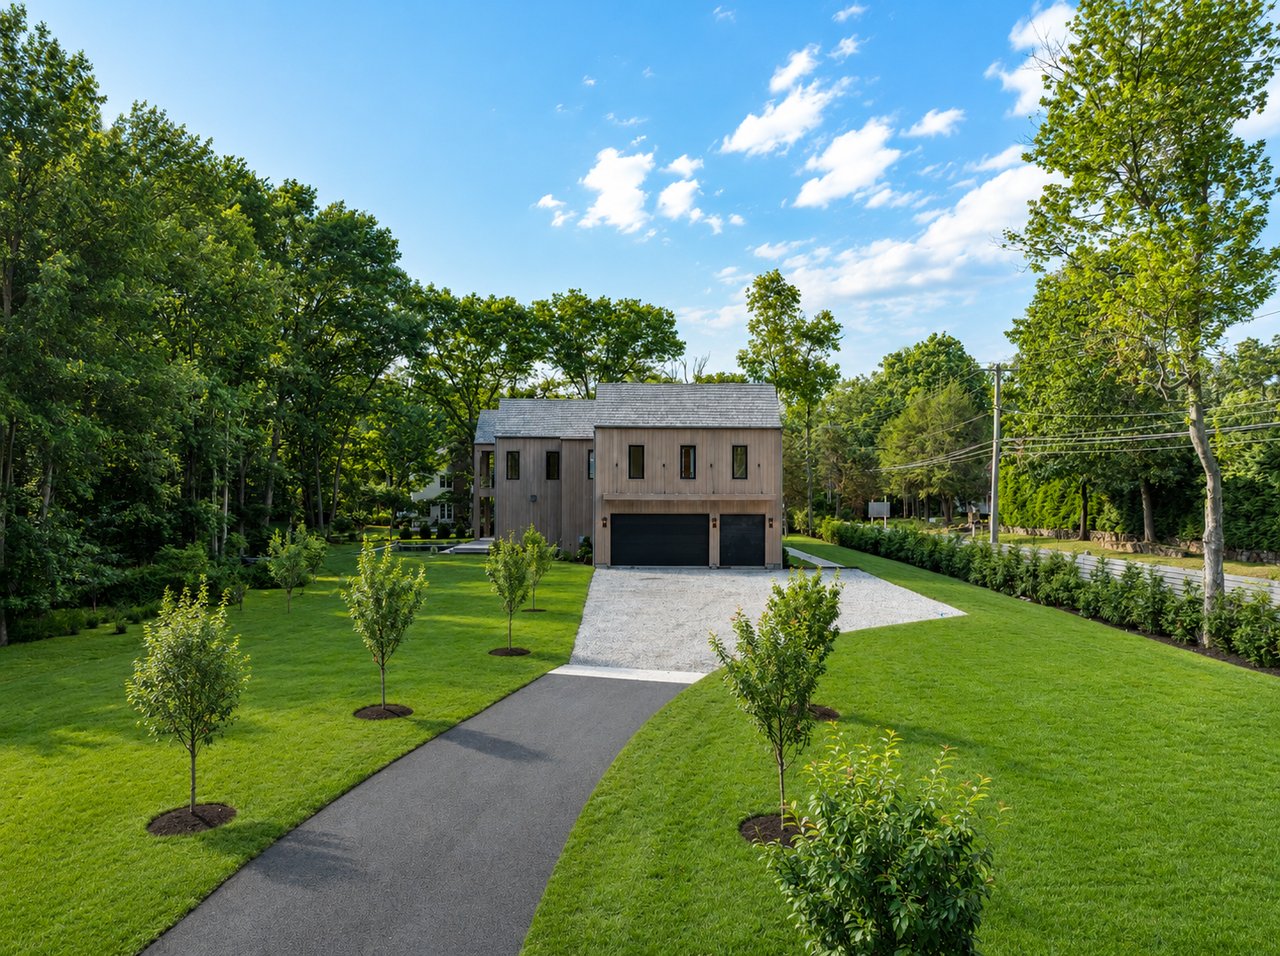
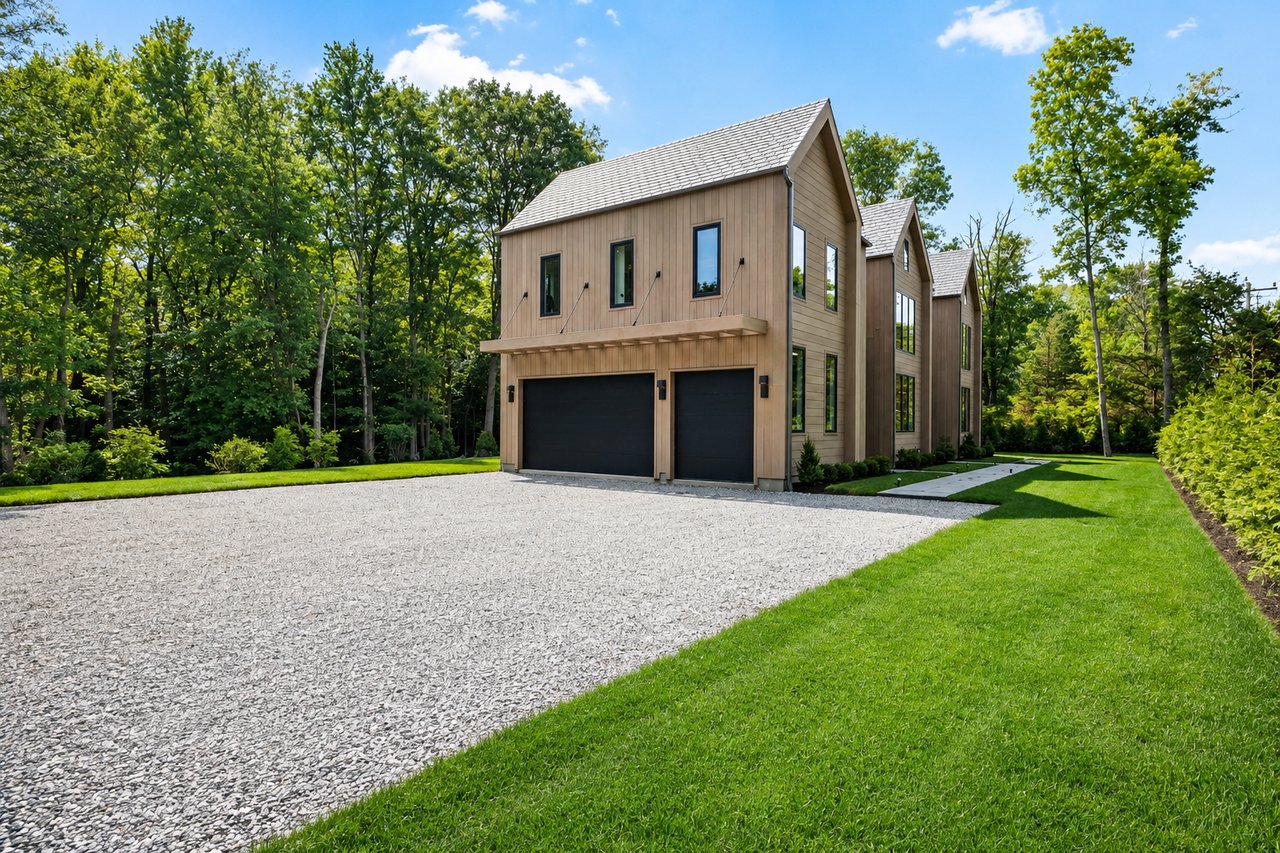
Modern wood-sided home with two garage doors, a gravel driveway, and a landscaped lawn.
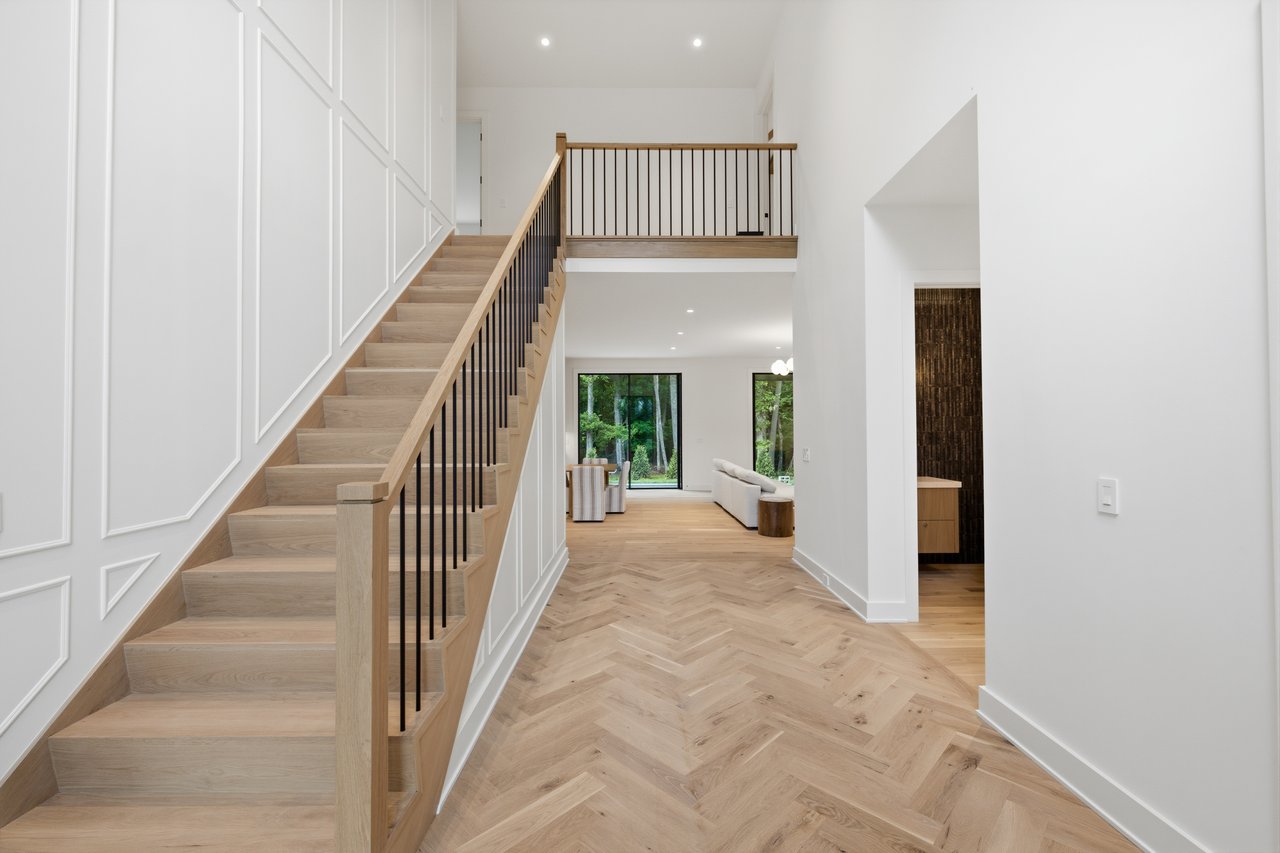
Two-story entryway with a light oak staircase, black balusters, and herringbone flooring.
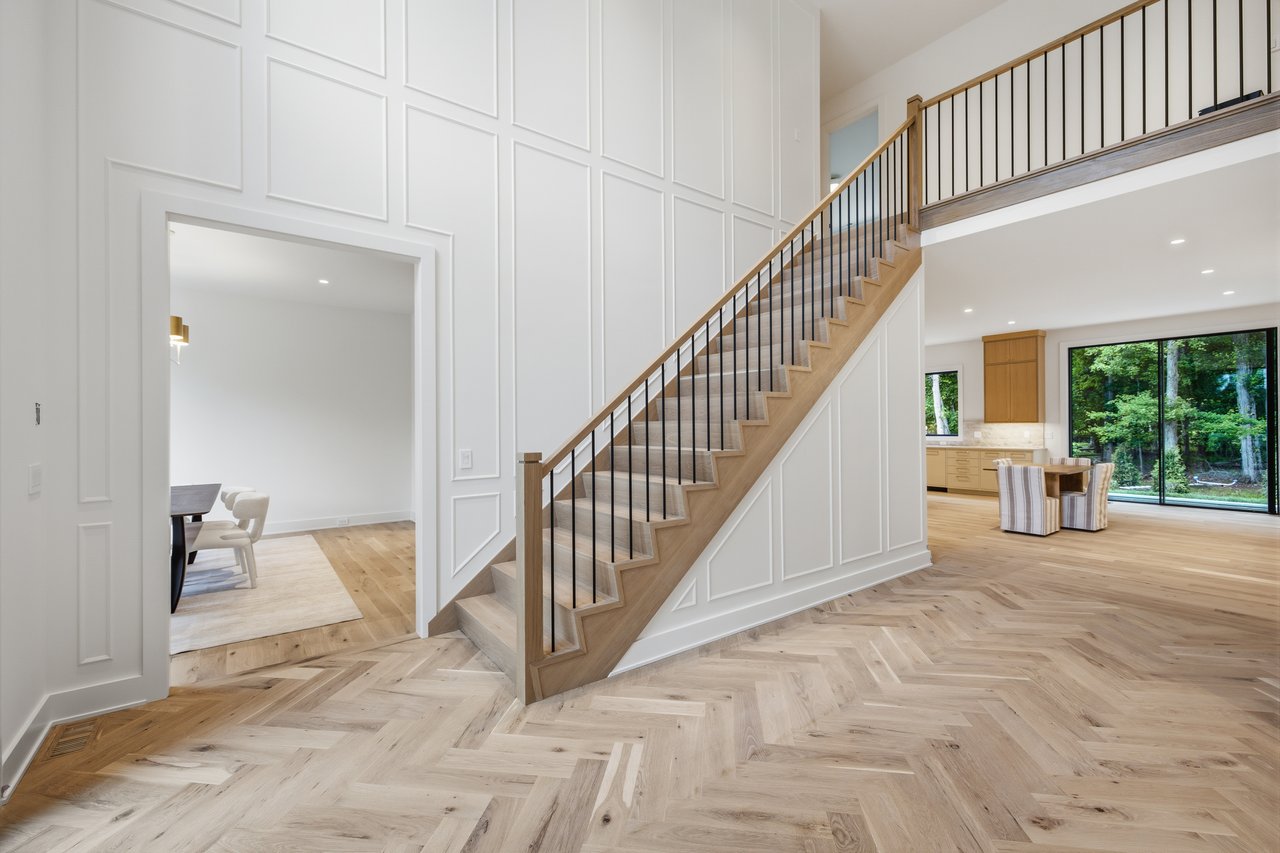
Foyer with a wood staircase, tall paneled walls, and herringbone flooring.
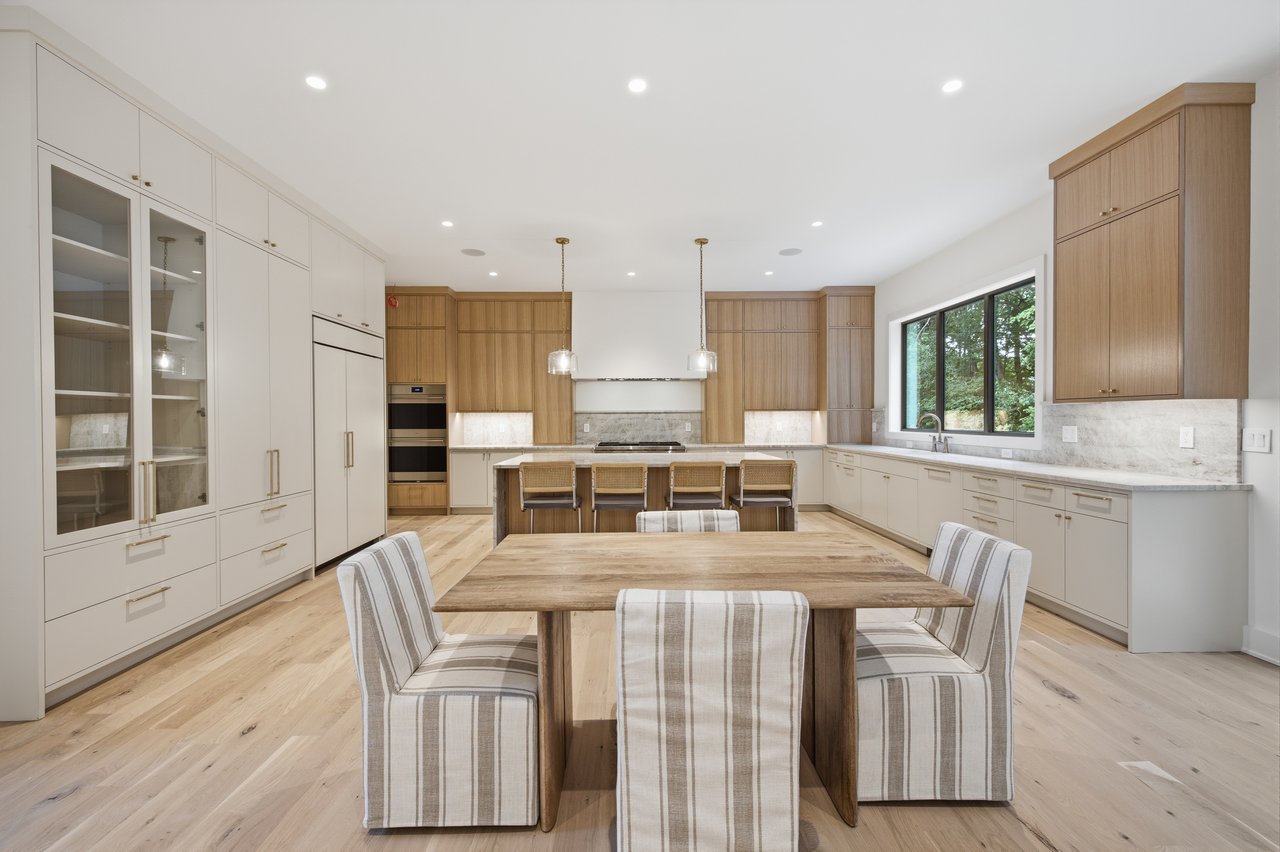
Open kitchen and dining area with a wood island, white cabinetry, and large windows overlooking greenery.
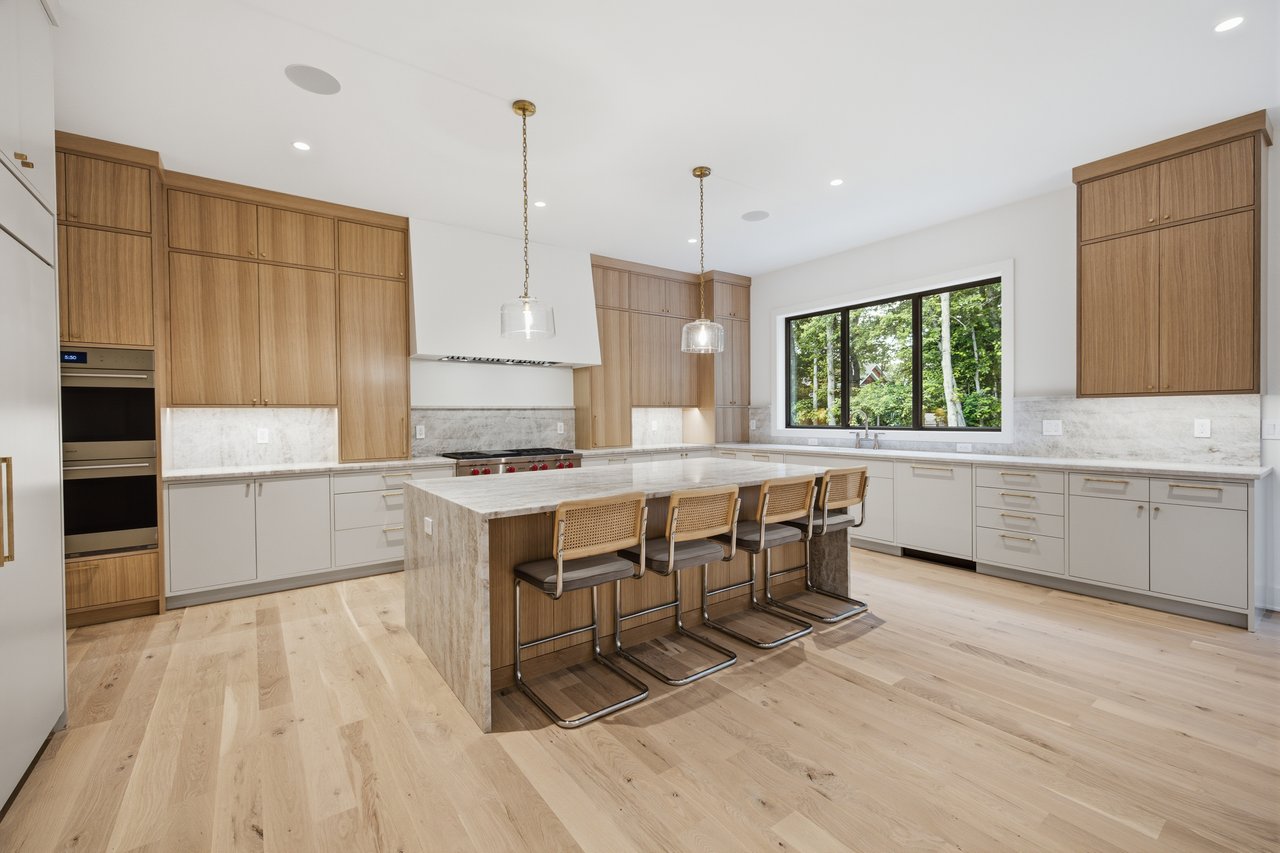
Spacious kitchen with a marble island, four stools, warm wood cabinets, and a wide window overlooking trees.
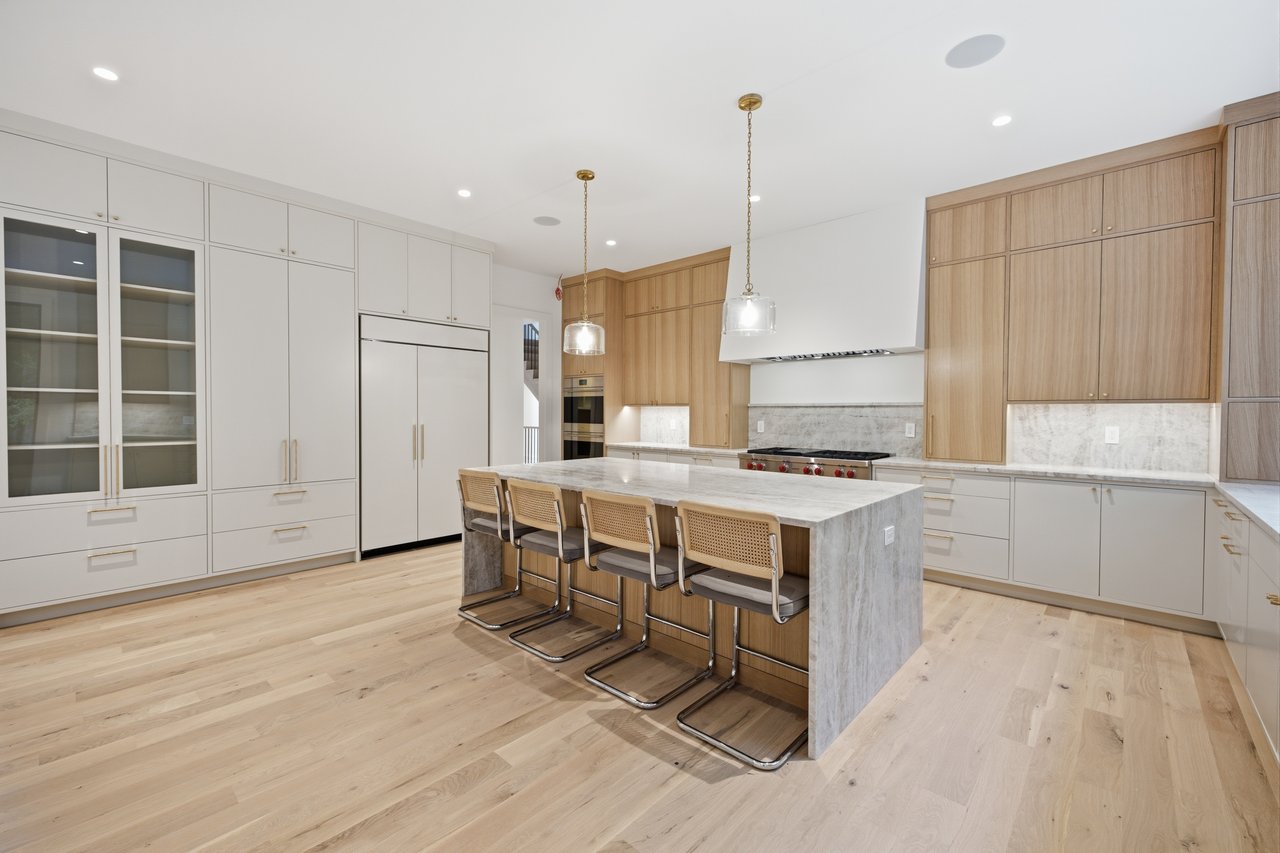
Kitchen with a large stone island, four stools, and white and wood cabinetry.
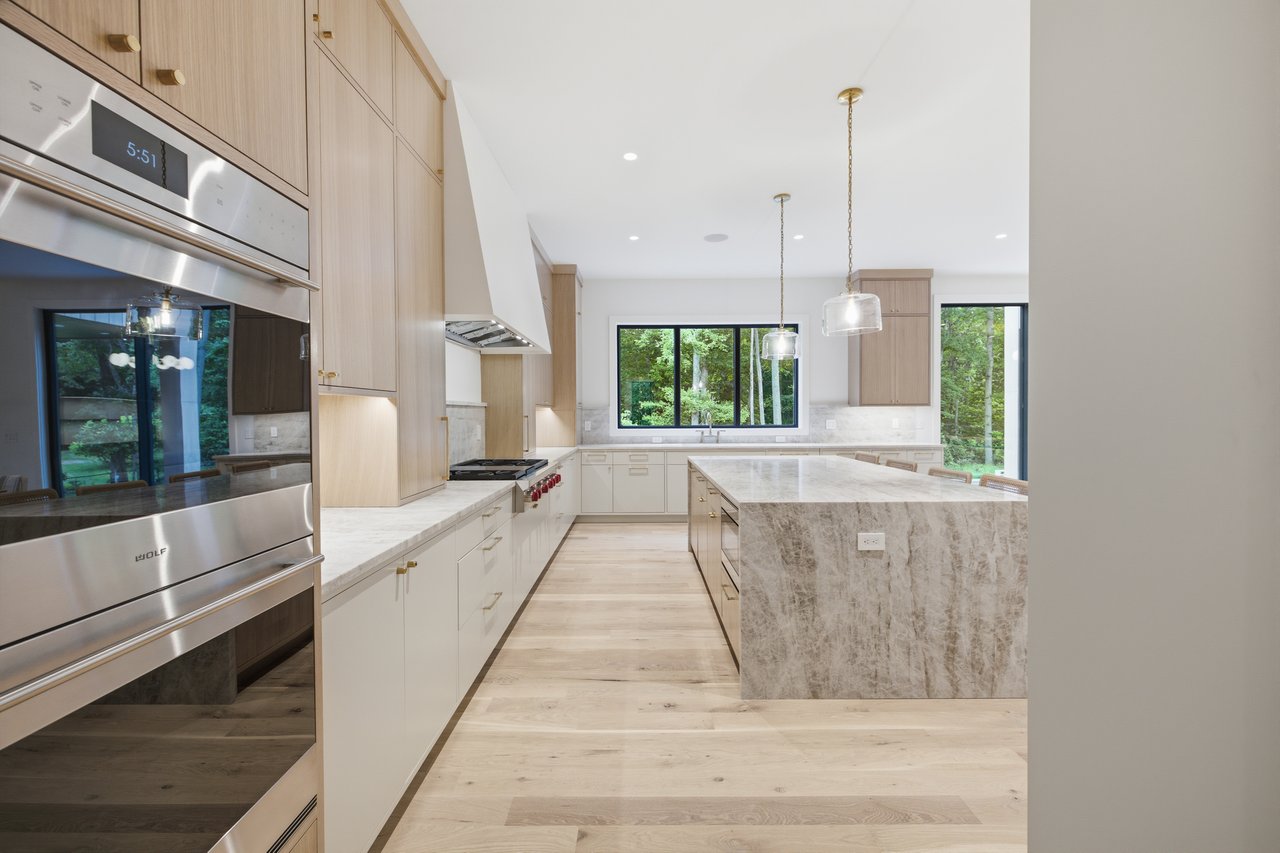
Modern kitchen with a large stone island, pale wood cabinetry, and stainless steel appliances.
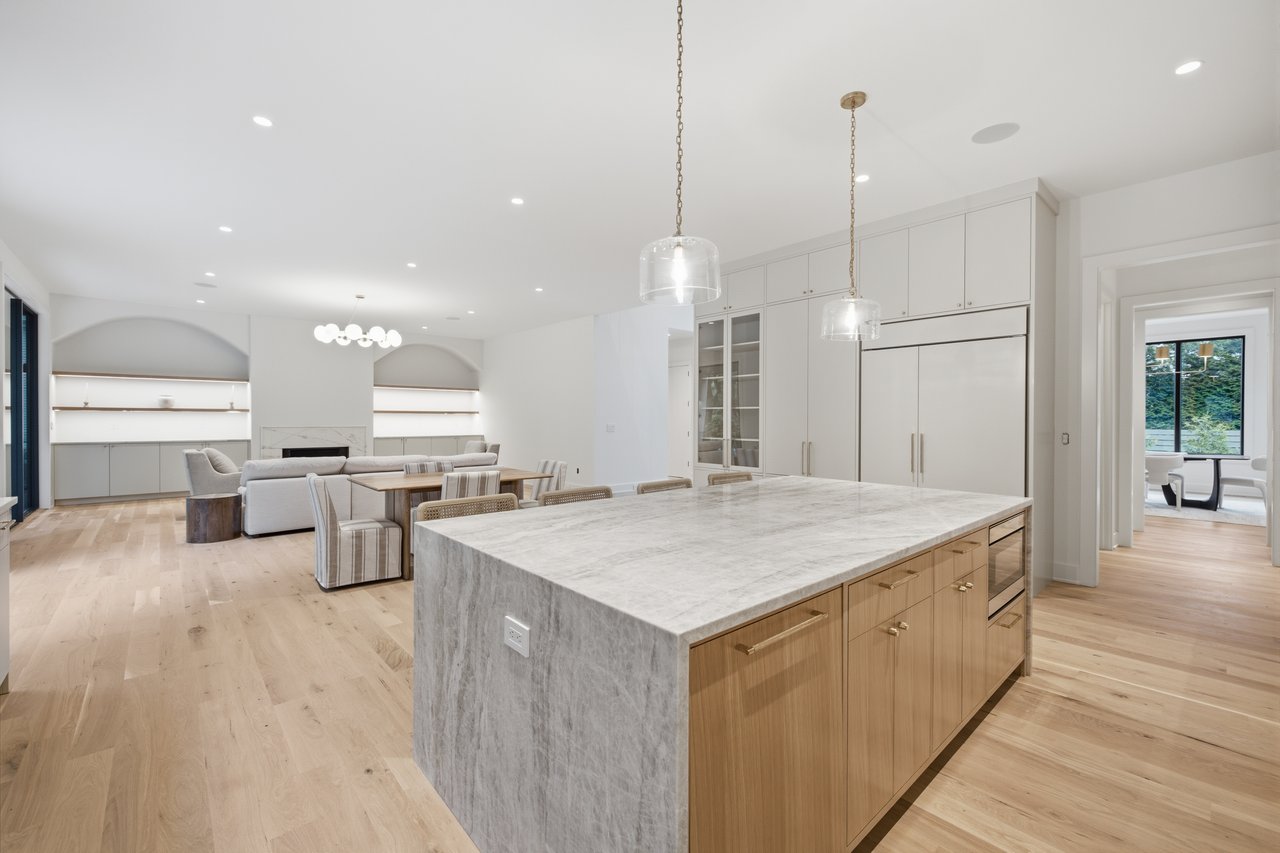
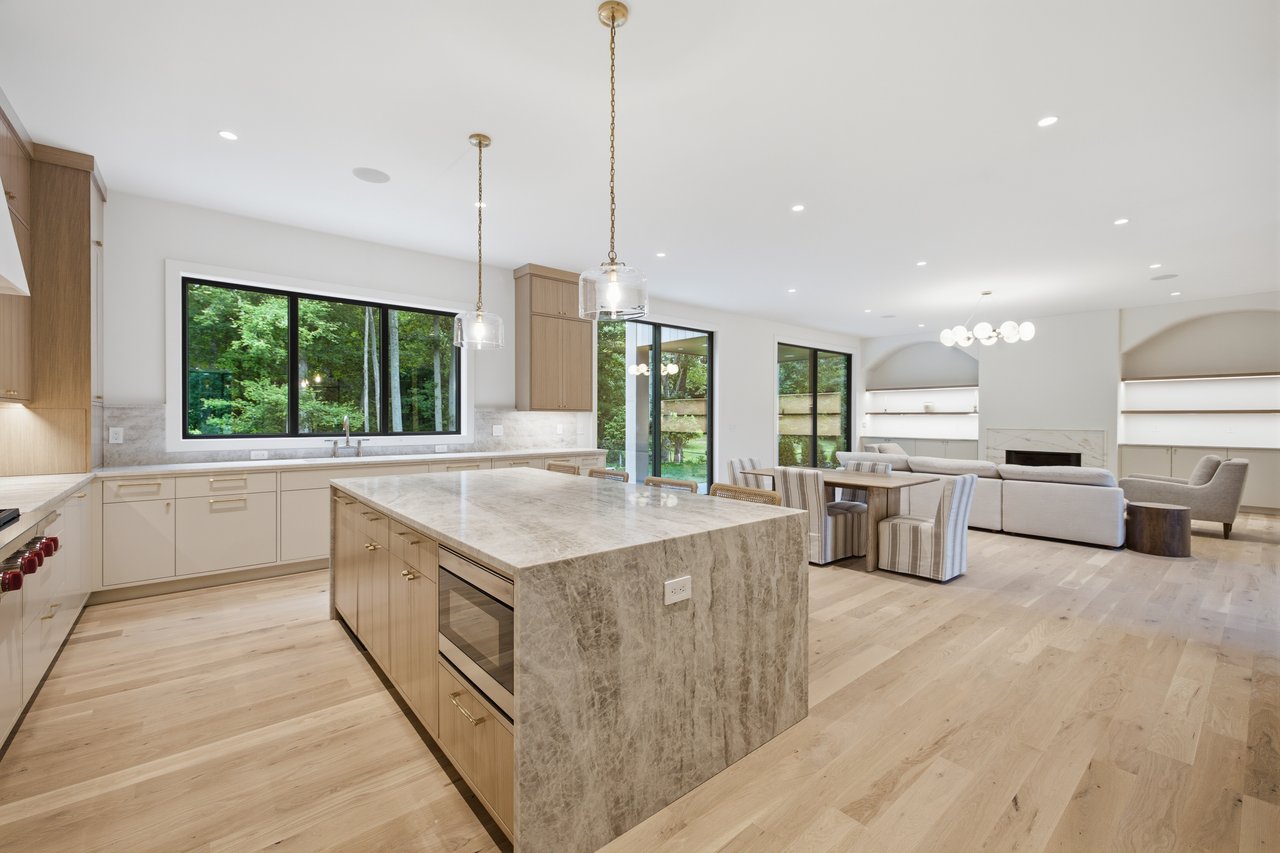
Open-plan kitchen with a large gray stone island, warm wood cabinetry, and a living area with fireplace.
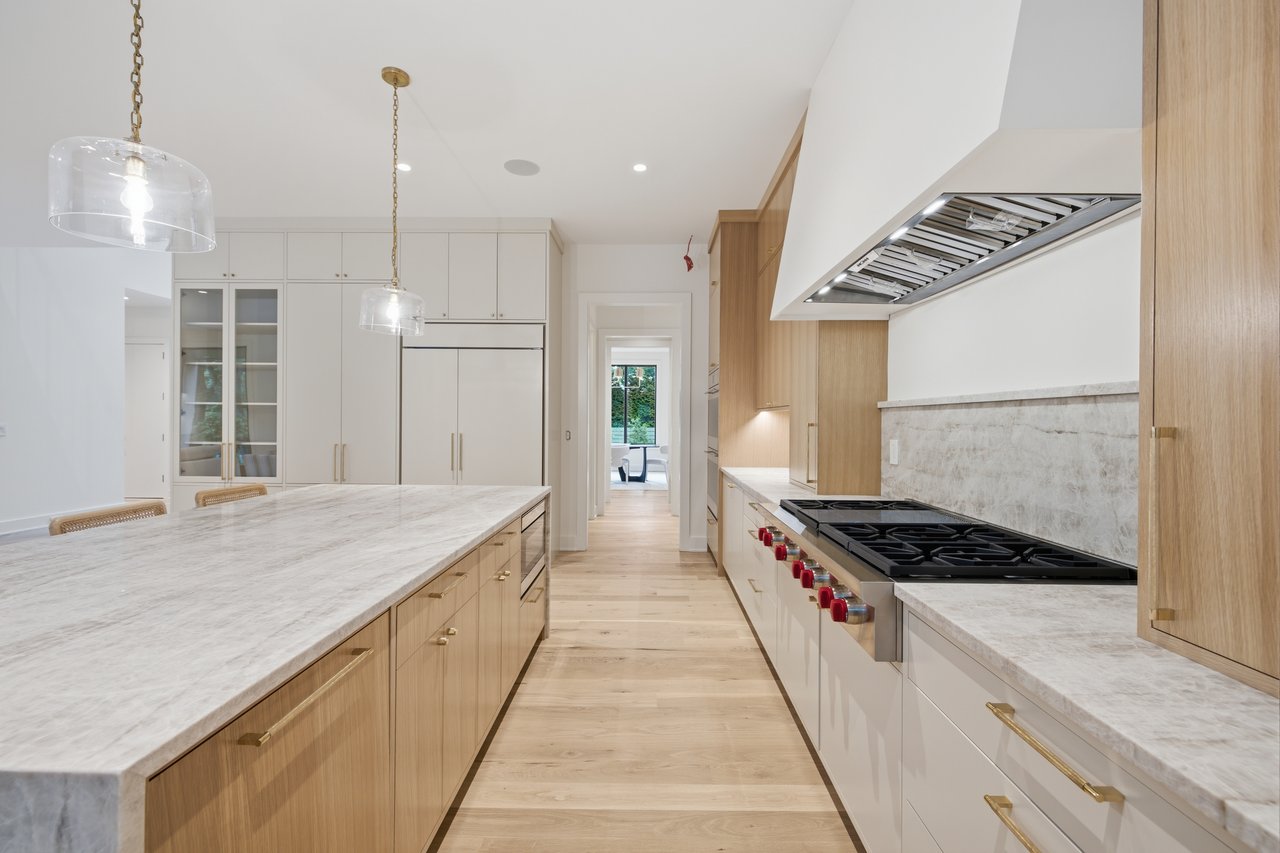
Kitchen with a marble island, white and oak cabinetry, and a gas cooktop.
Open-plan kitchen with a large stone island, pale wood floors, and tree views through black-framed windows.
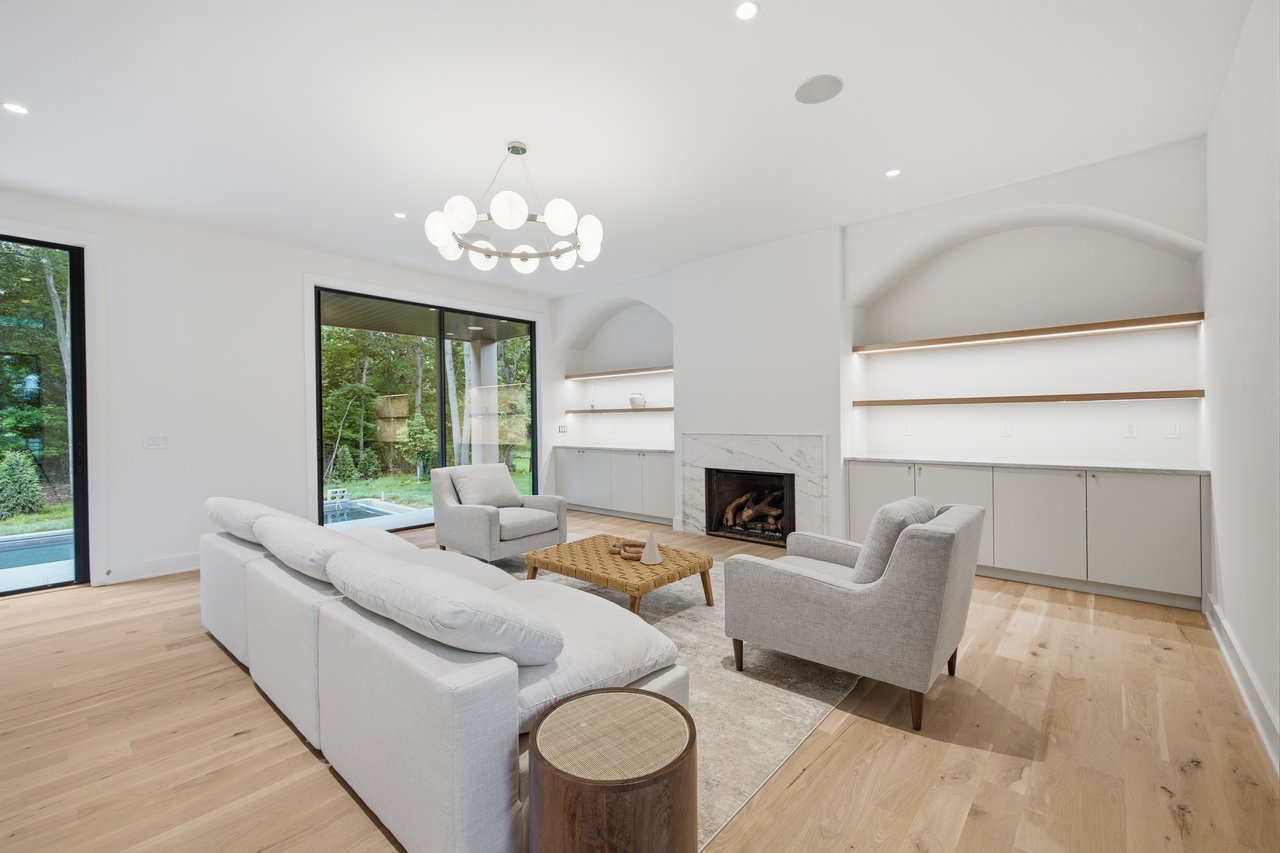
Living room with a marble fireplace, arched built-ins, pale wood floors, and large windows overlooking a pool.
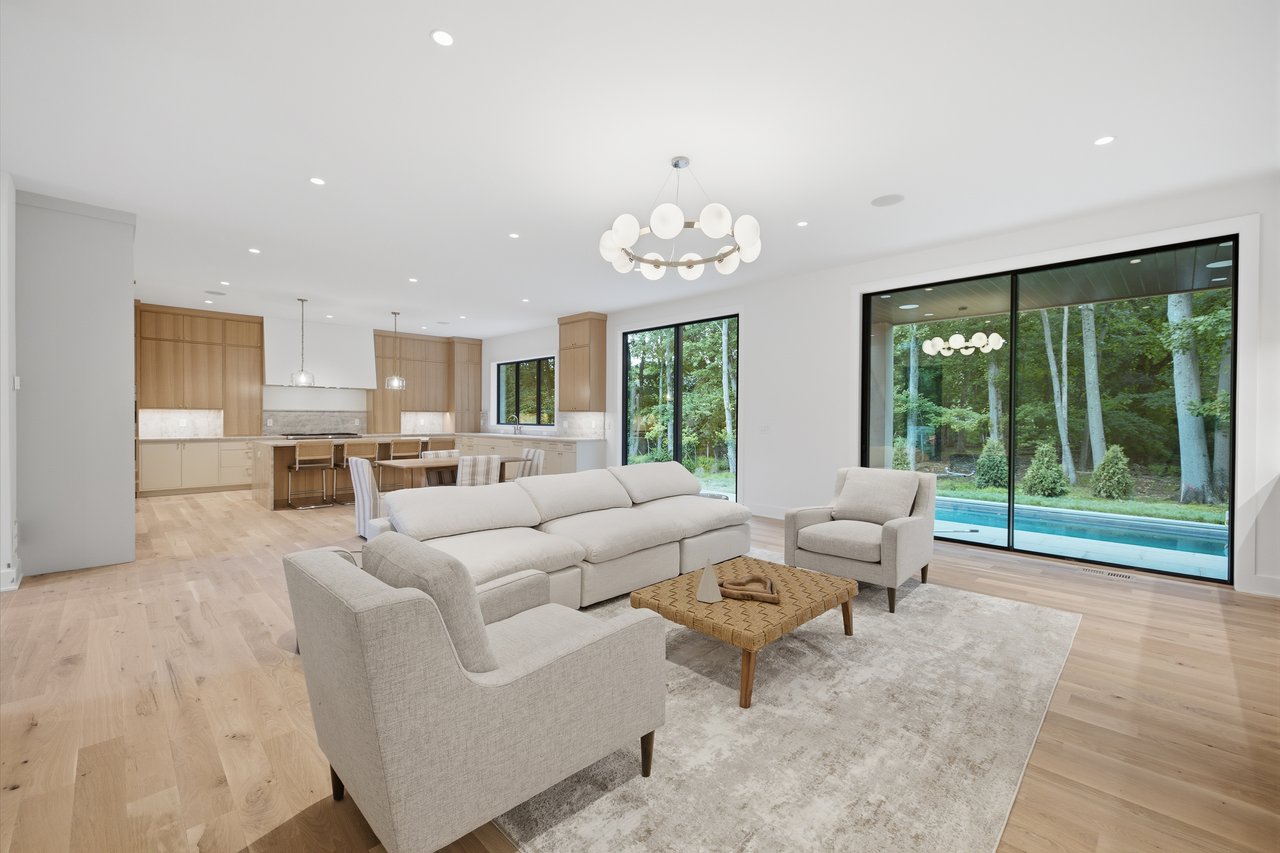
Open-plan living room and kitchen with pale wood floors and sliding doors overlooking a pool and woods.
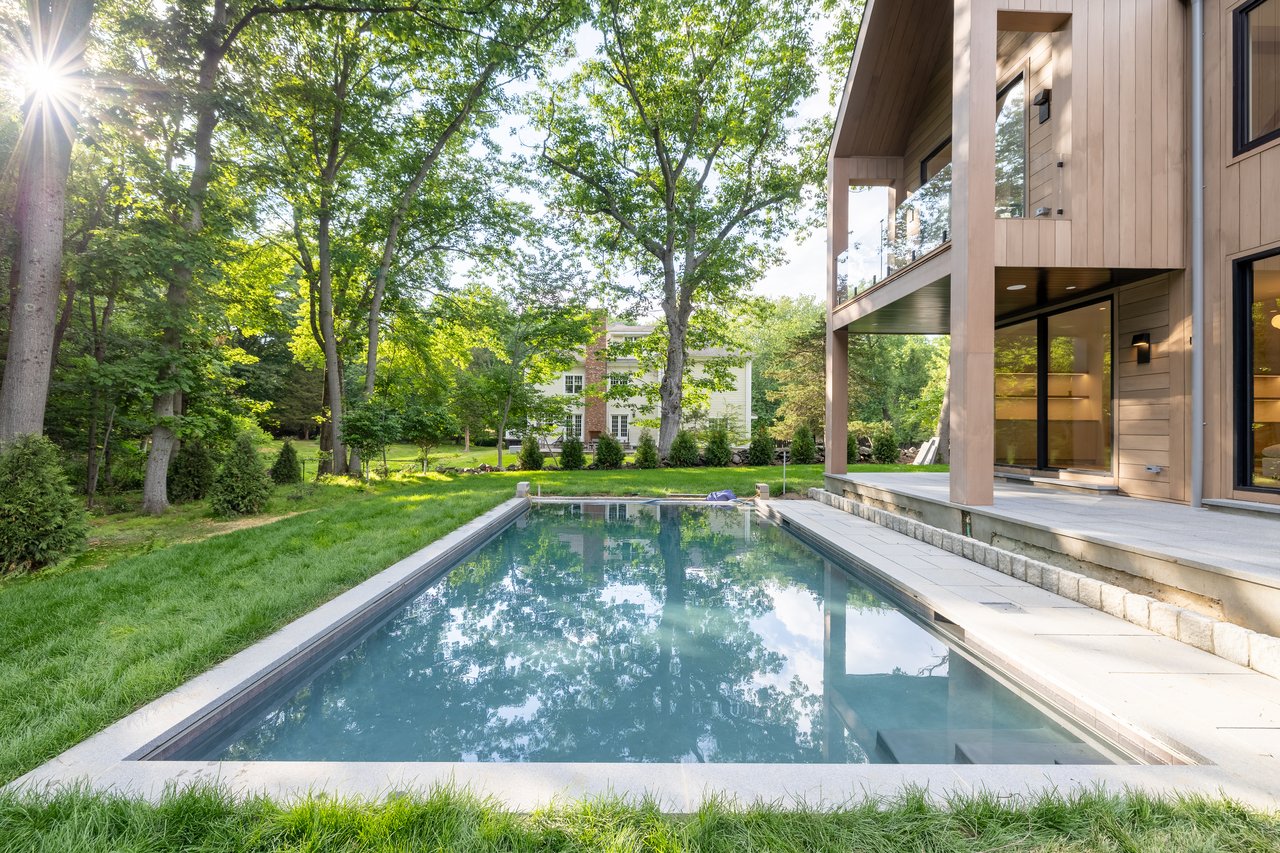
Modern home beside a rectangular pool, with a stone patio and leafy trees.
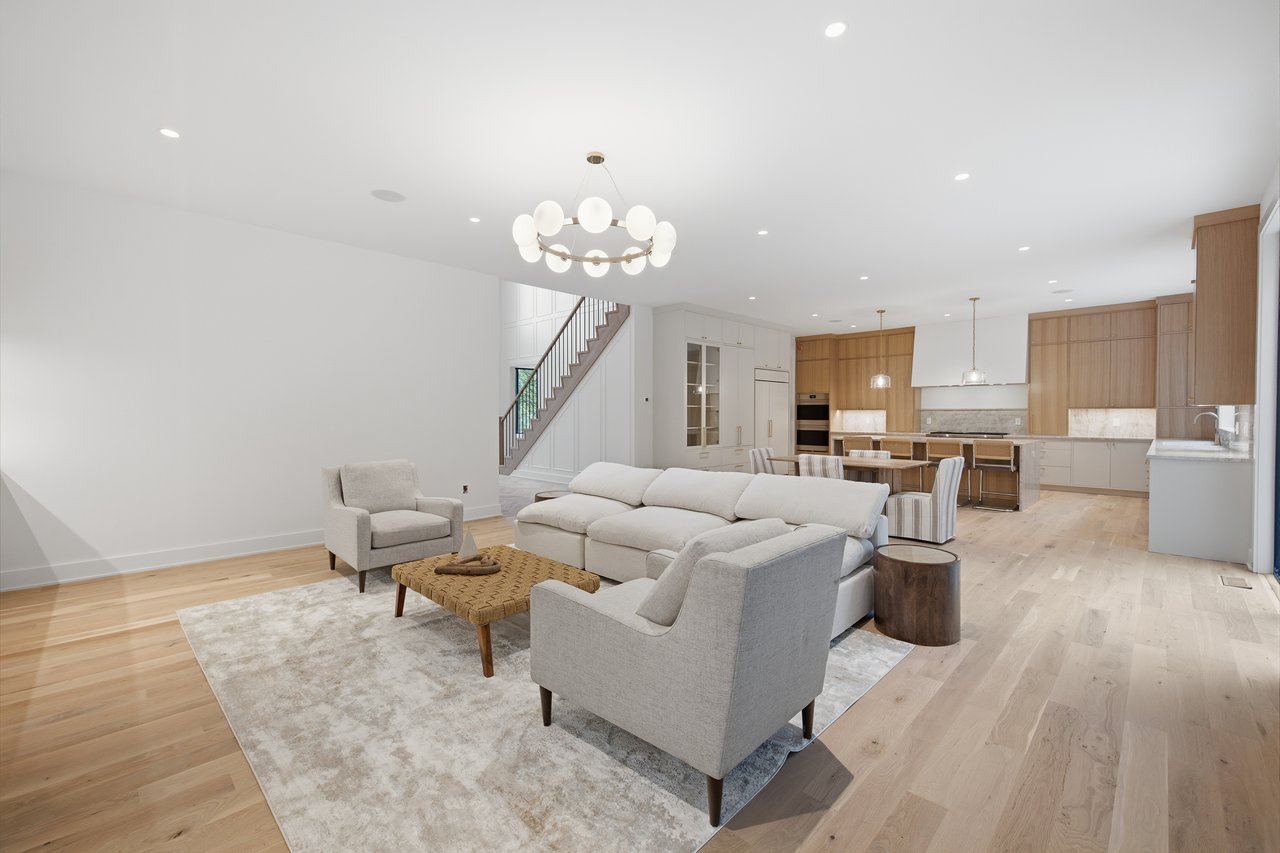
Open-plan living room with a neutral sectional, light oak floors, wood-accented kitchen, and staircase.
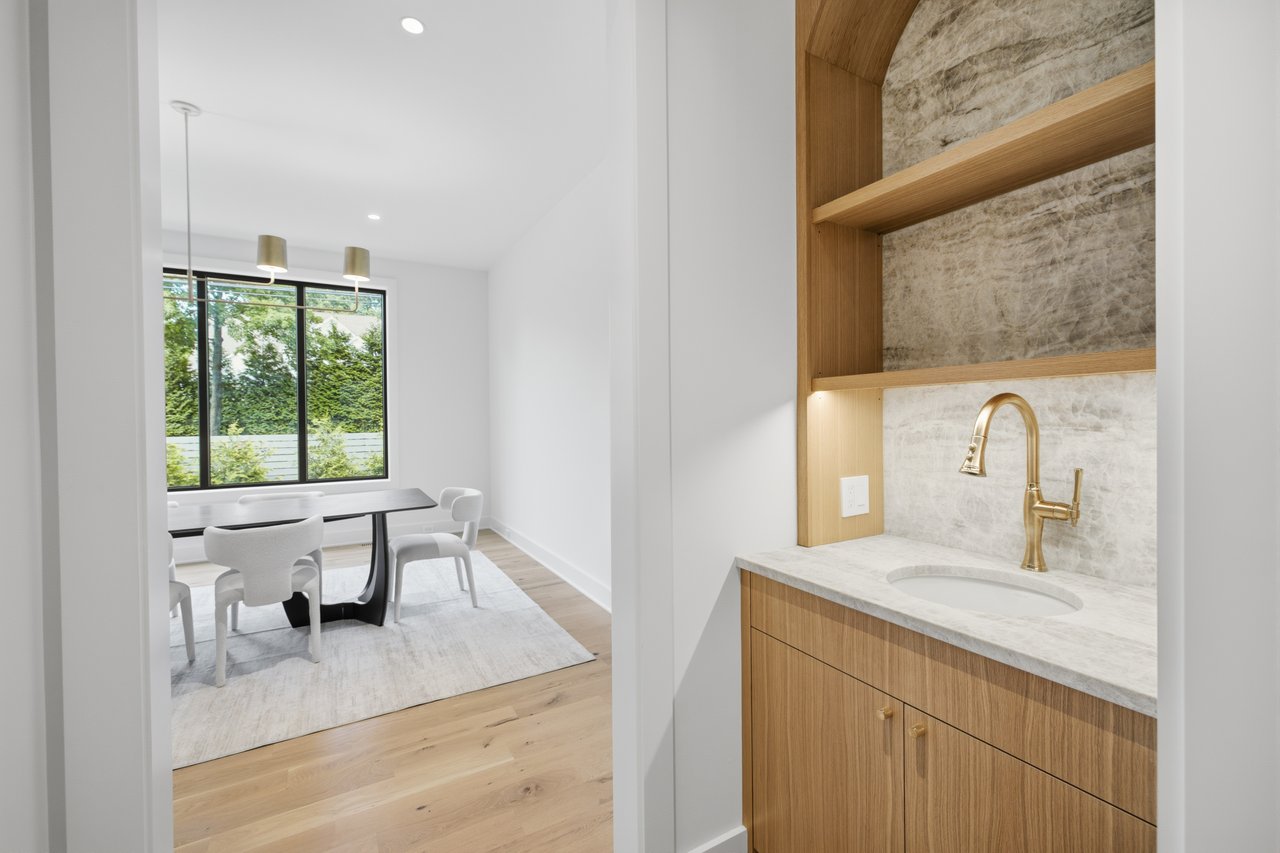
Bathroom vanity with wood cabinetry and brass faucet, overlooking a bright dining room.
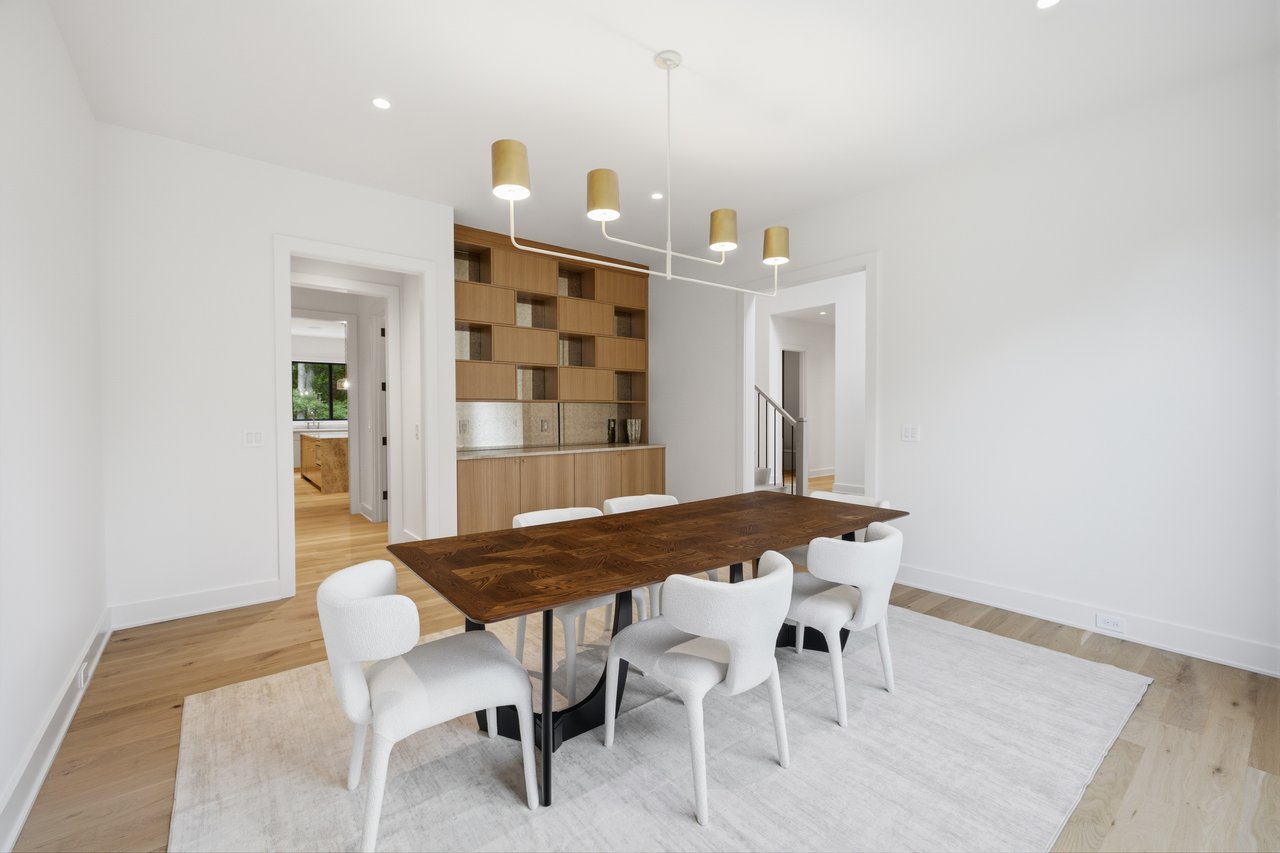
Dining room with a dark wood table, white chairs, and built-in wood cabinetry.
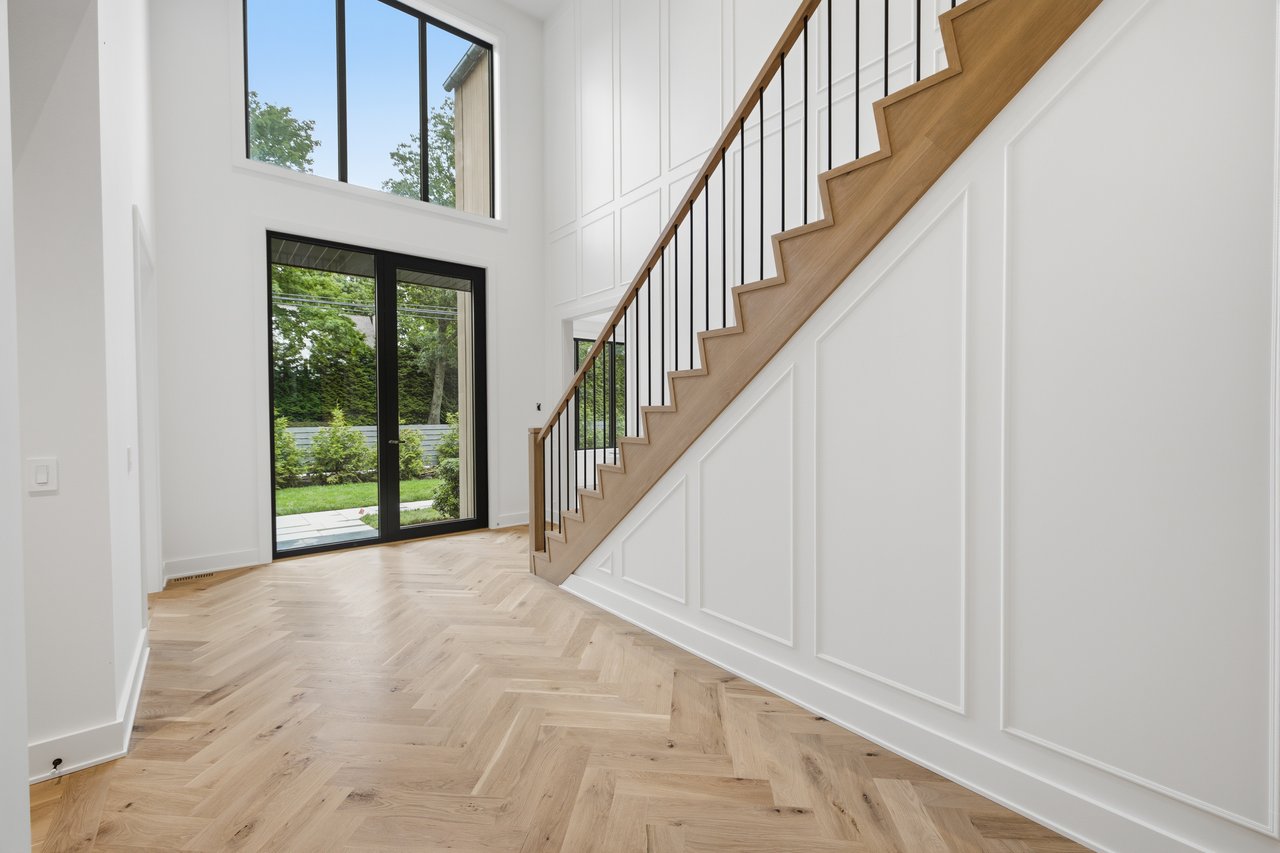
Bright entryway with a wood staircase, herringbone flooring, and black-framed garden doors.
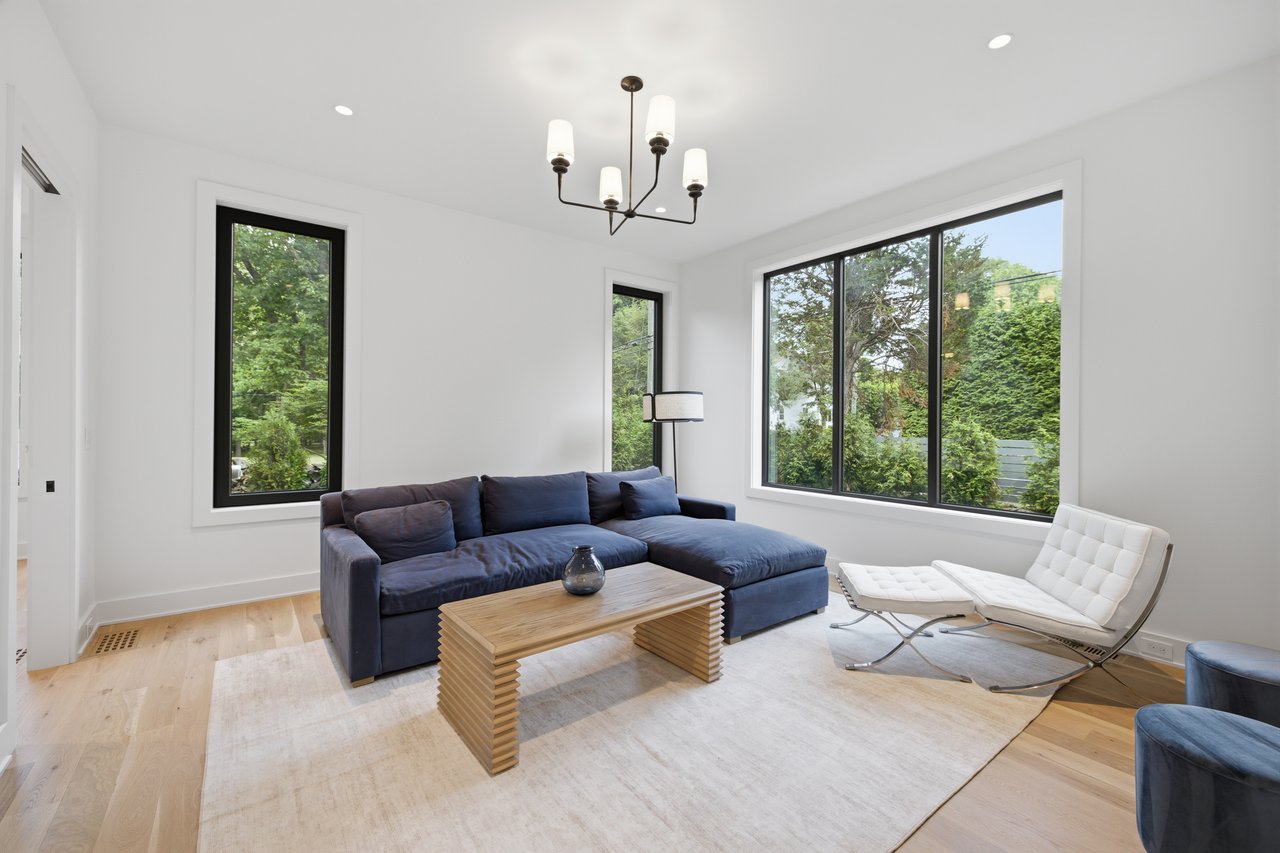
Living room with a navy sectional, white lounge chair, pale wood floors, and large windows overlooking greenery.
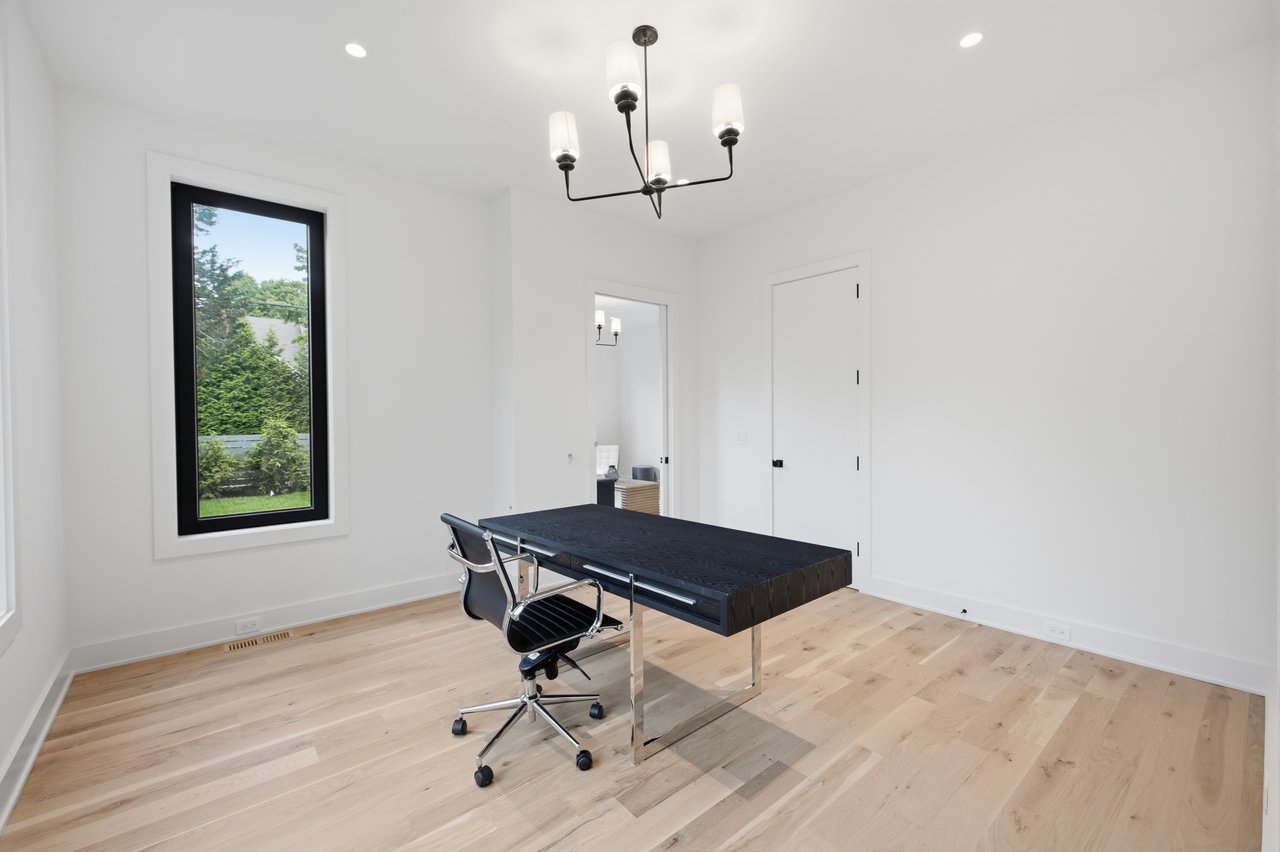
Bright office with a black desk and chair, tall window, and pale wood floors.
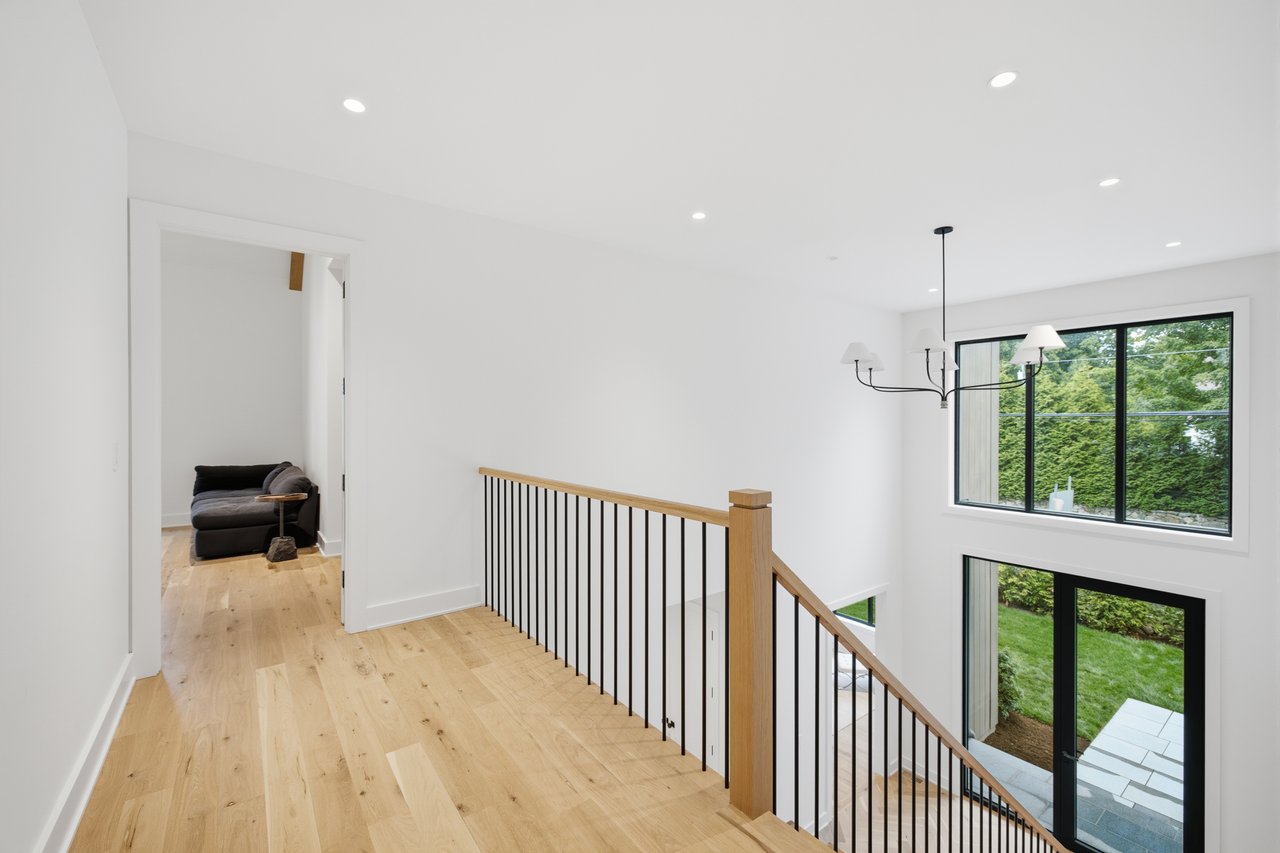
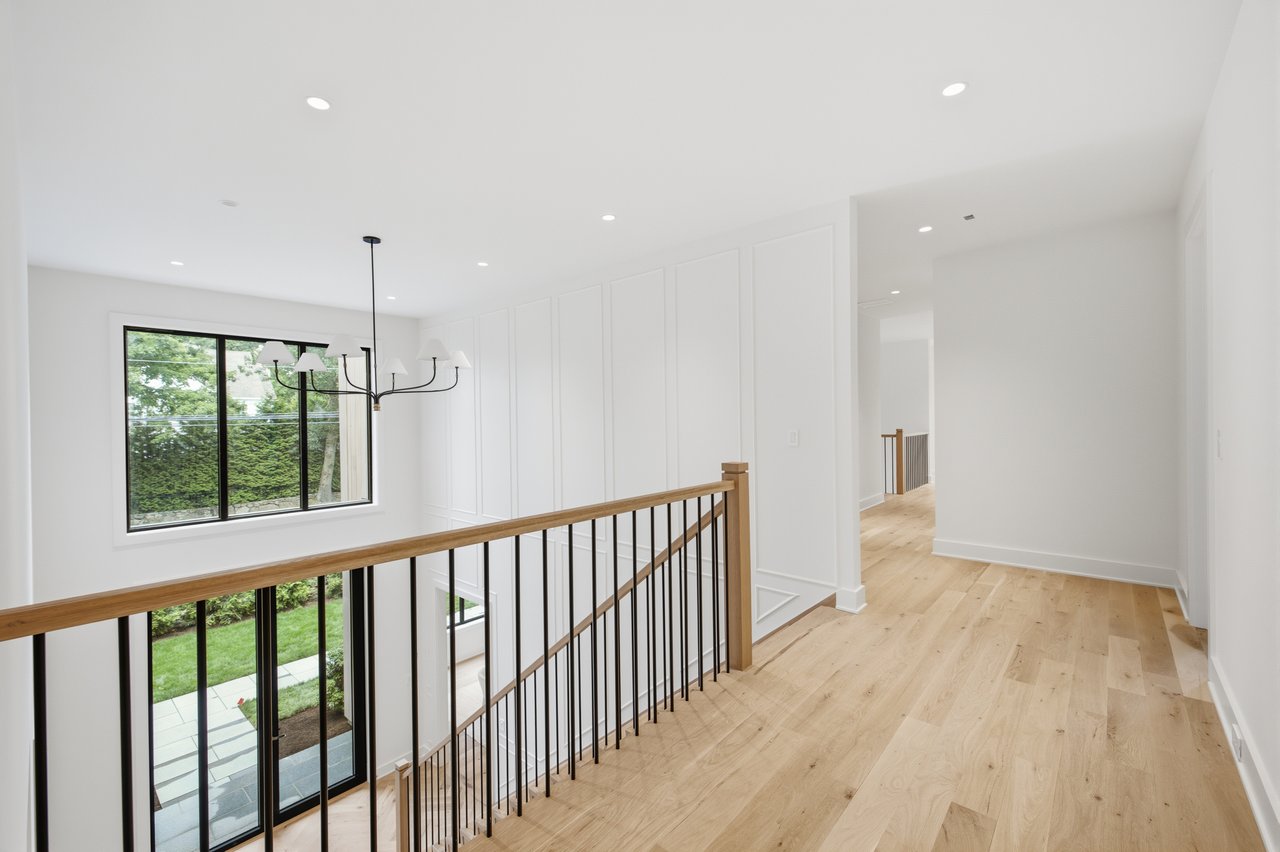
Upstairs landing with pale wood floors, a black metal stair railing, and tall windows overlooking greenery.
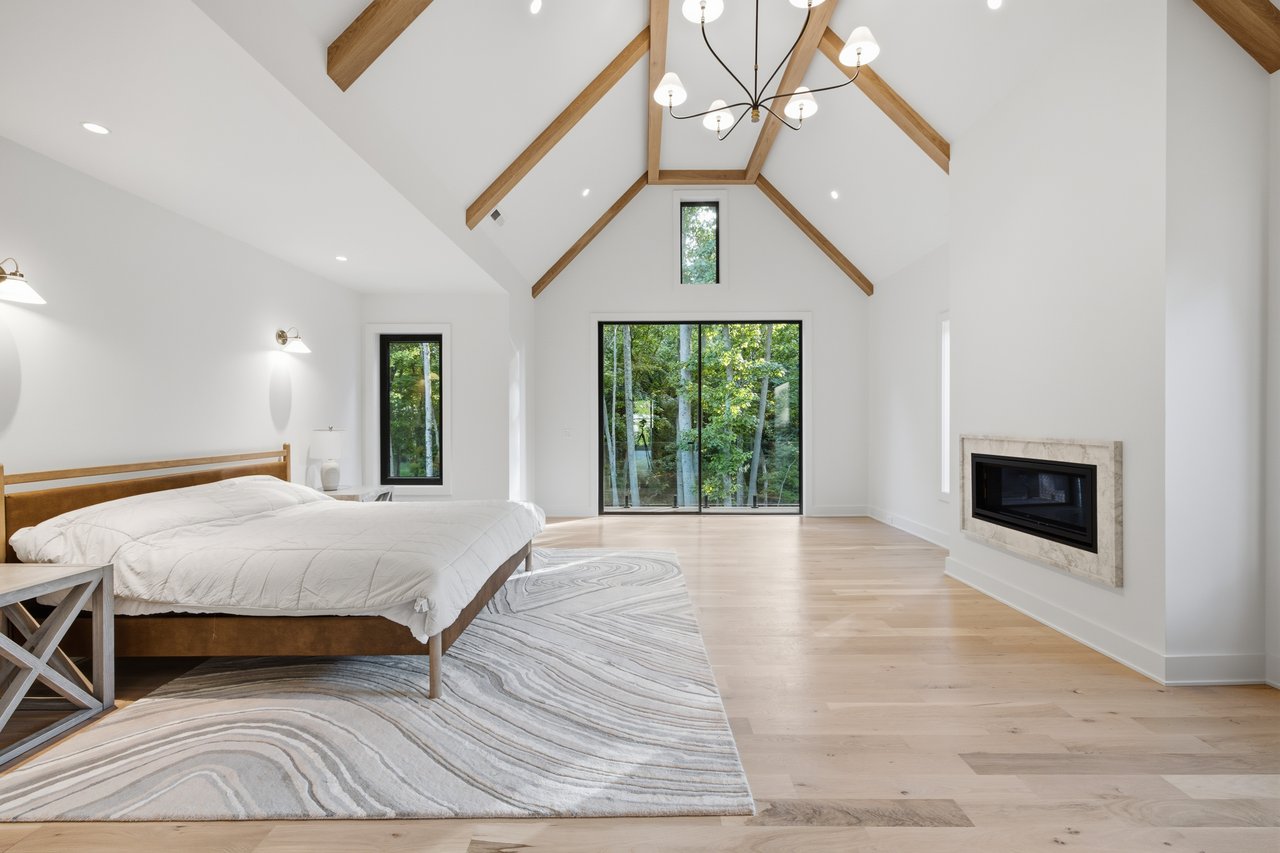
Bright bedroom with a vaulted wood-beam ceiling, fireplace, and glass doors looking toward trees.
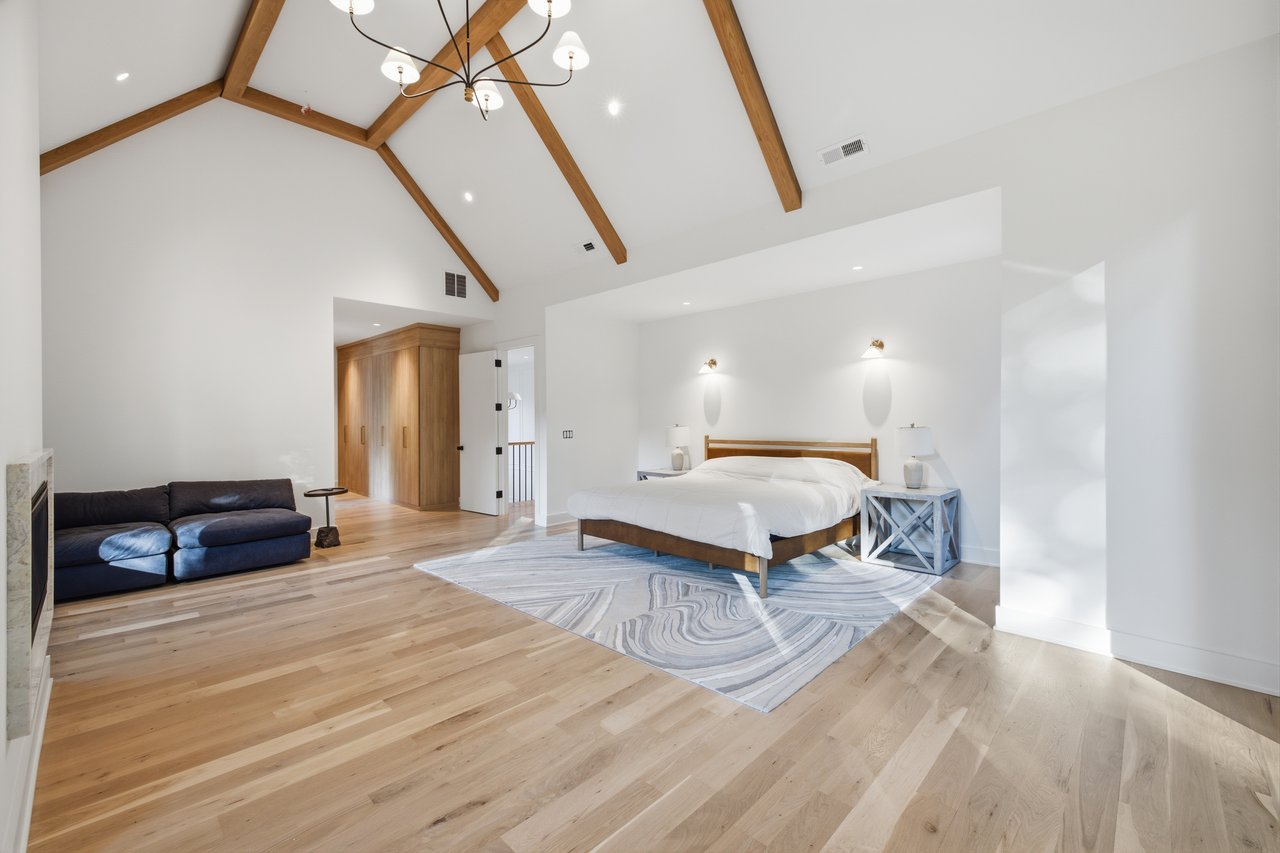
Bedroom with vaulted timber-beam ceiling, king bed, navy sofa, and pale wood floors.
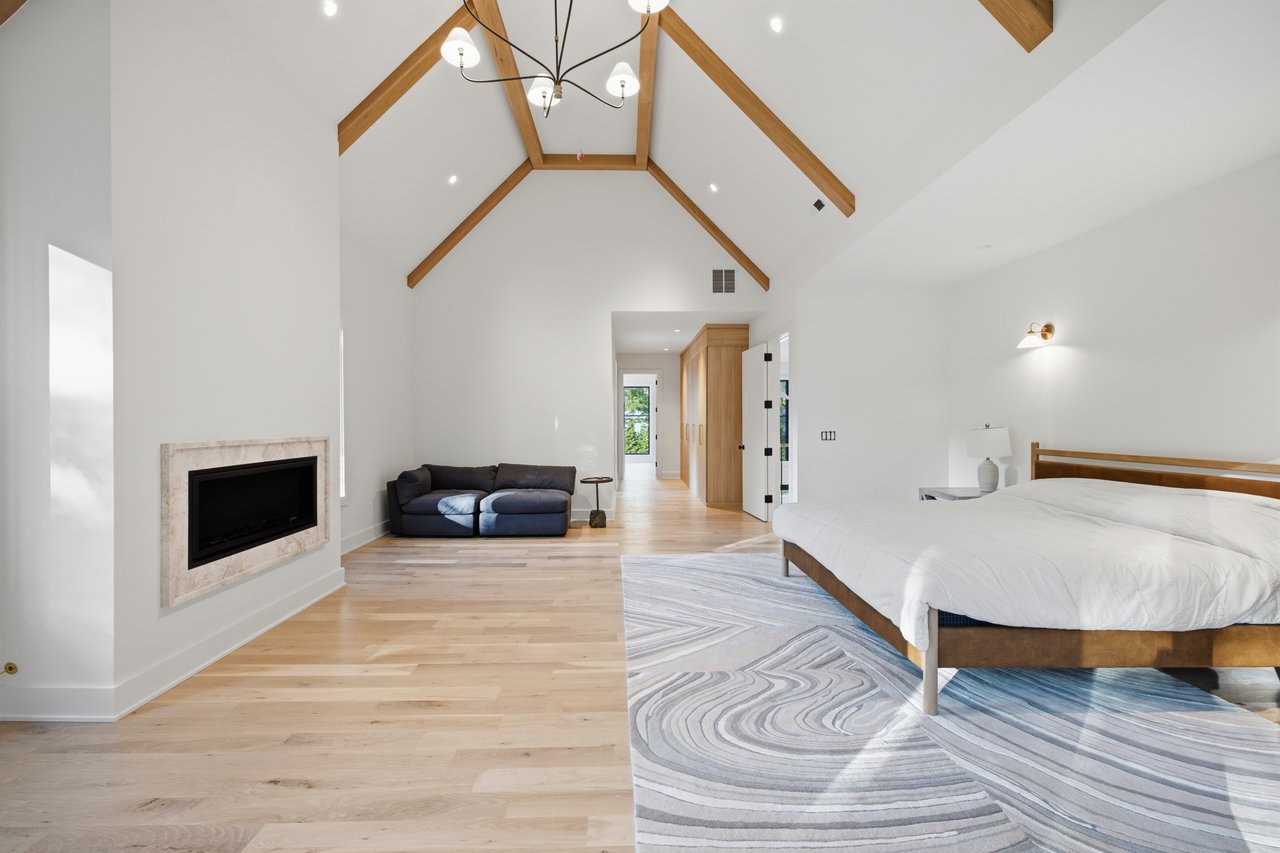
Vaulted bedroom with exposed wood beams, a fireplace, and a bed on a patterned rug.
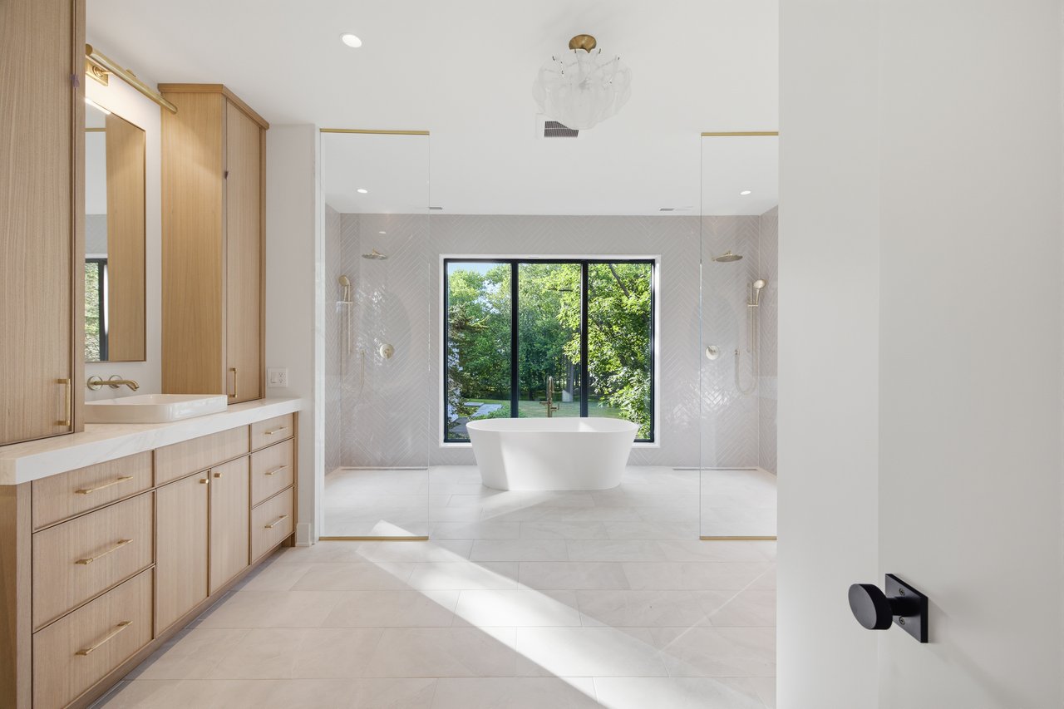
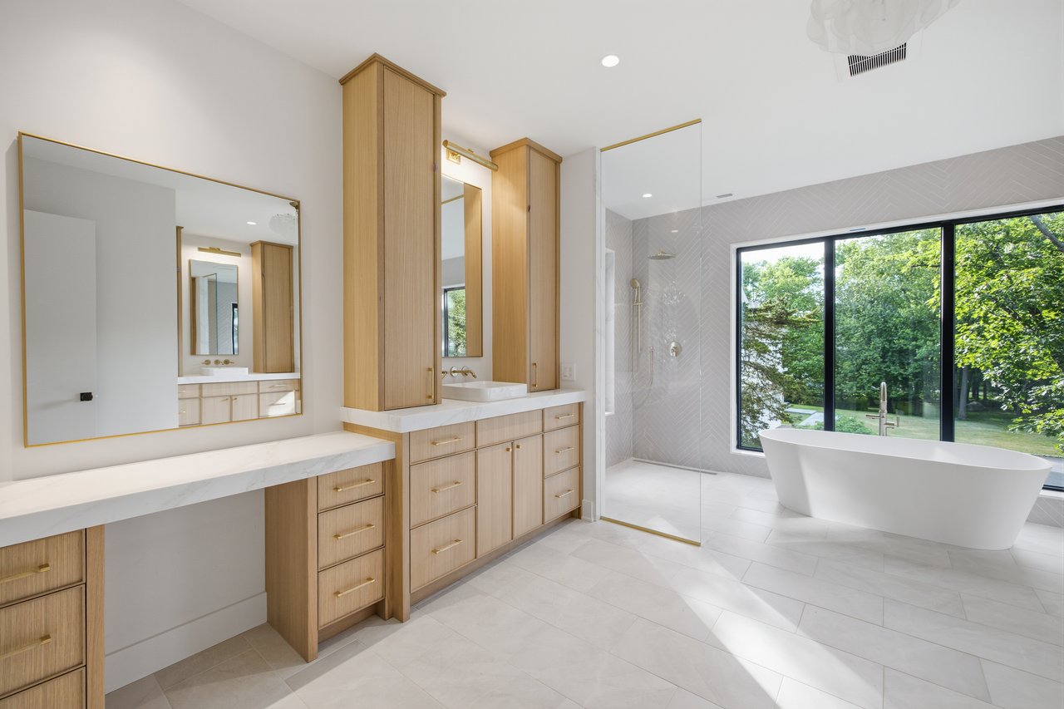
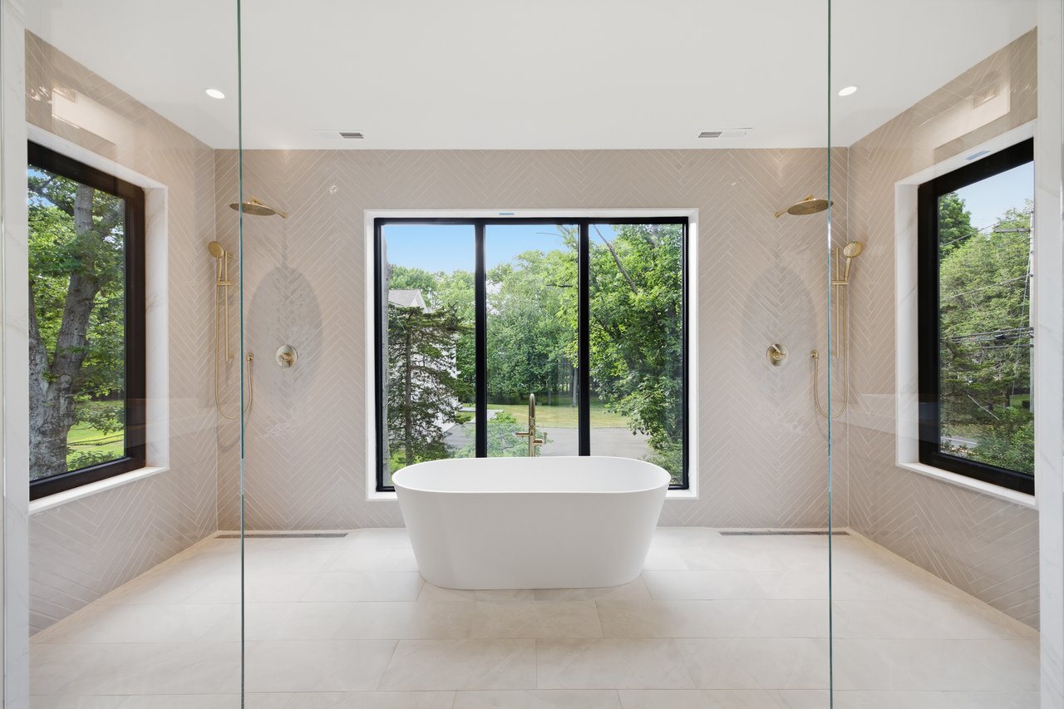
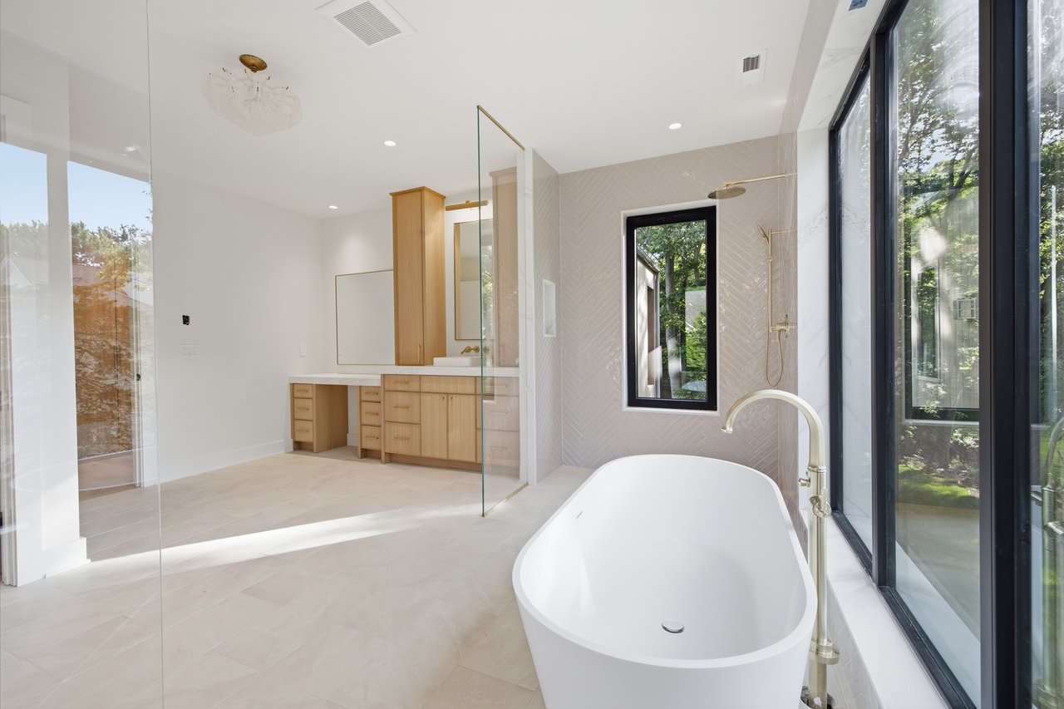
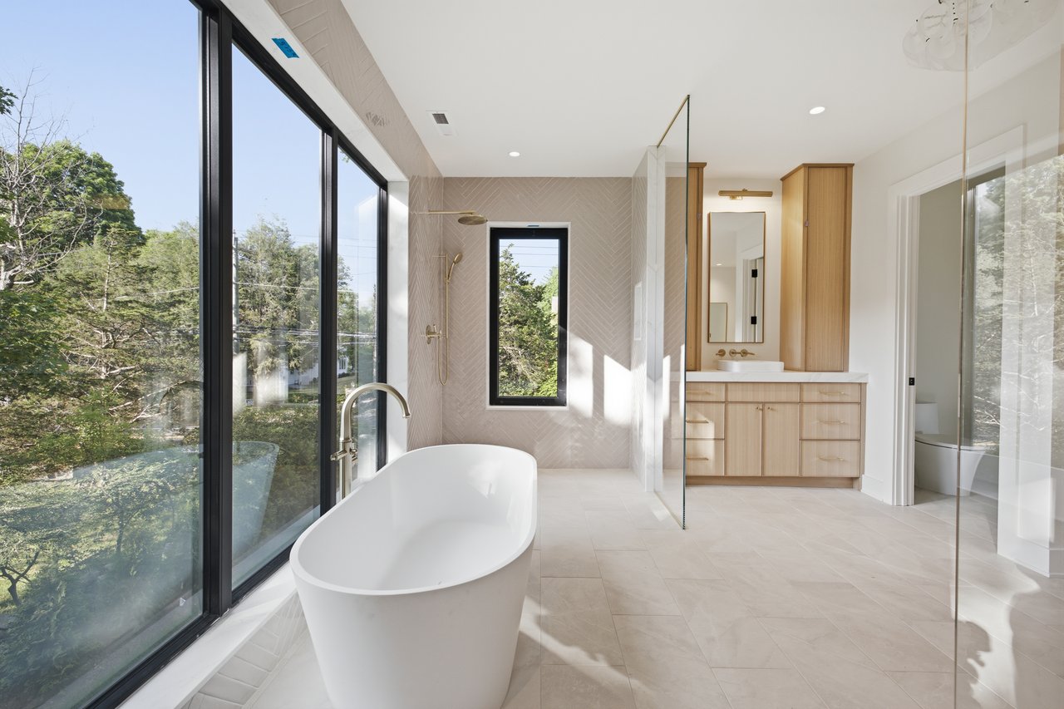
Primary bathroom with freestanding tub by a garden-facing window and a light wood double vanity.
Bright bathroom with light wood cabinetry, glass shower, and freestanding tub beside large windows.
Bathroom with a freestanding soaking tub, pale herringbone tile, and windows overlooking leafy grounds.
Modern bathroom with a freestanding soaking tub, glass shower, and floor-to-ceiling windows.
Modern bathroom with a freestanding tub beside large windows, a glass shower, and a light wood vanity.
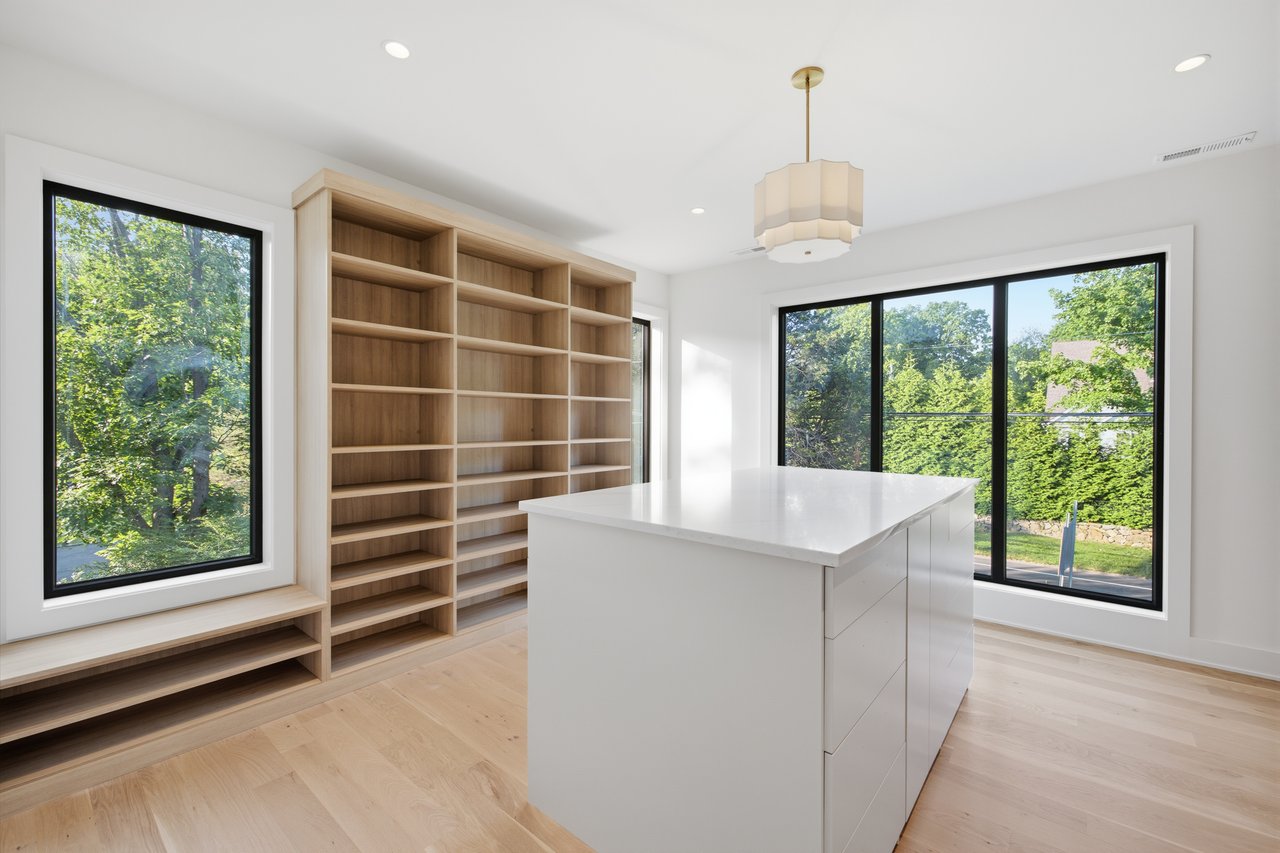
Bright kitchen with a white island, built-in wood shelving, and large windows overlooking greenery.
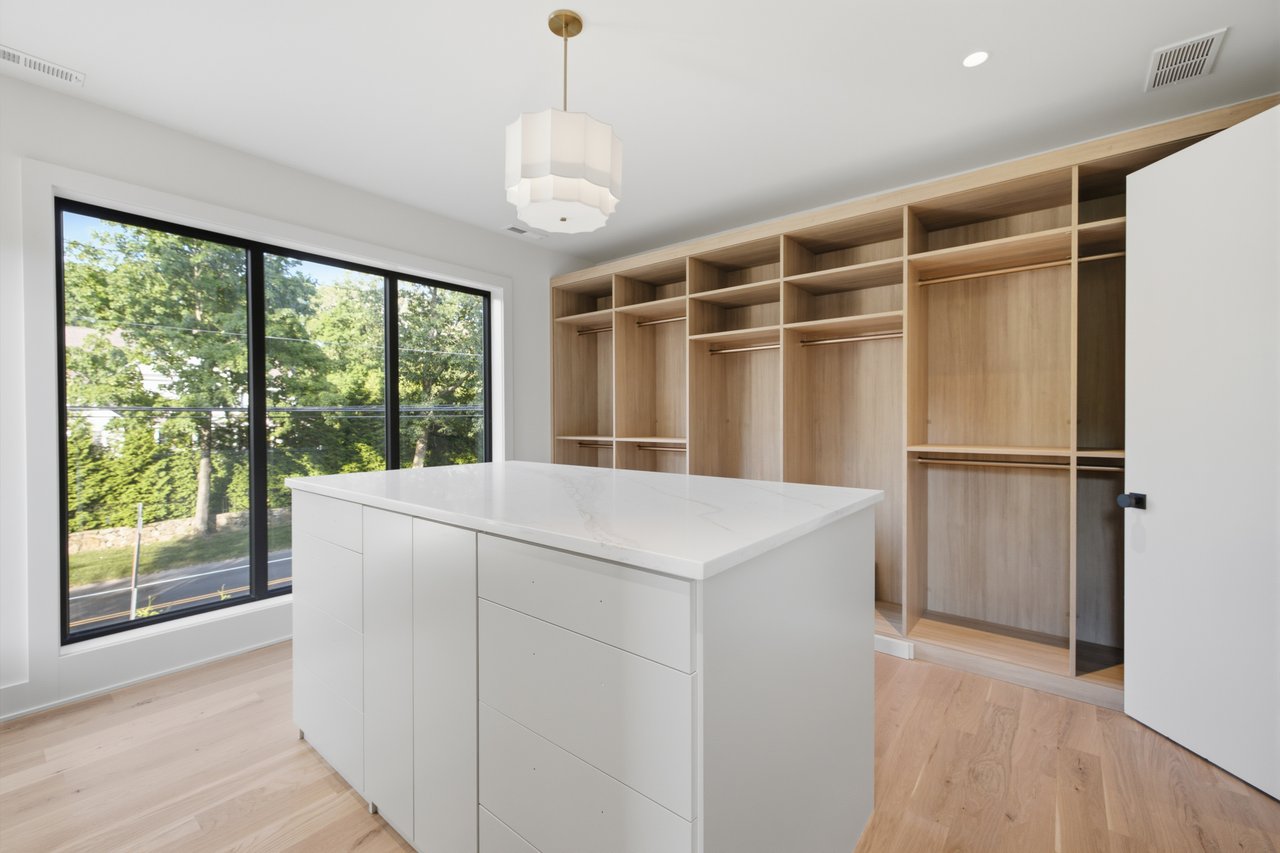
Walk-in closet with built-in wood cabinetry, a white island, and large windows overlooking trees.
Upstairs landing with light hardwood floors, black metal railing, and large windows overlooking a green yard.
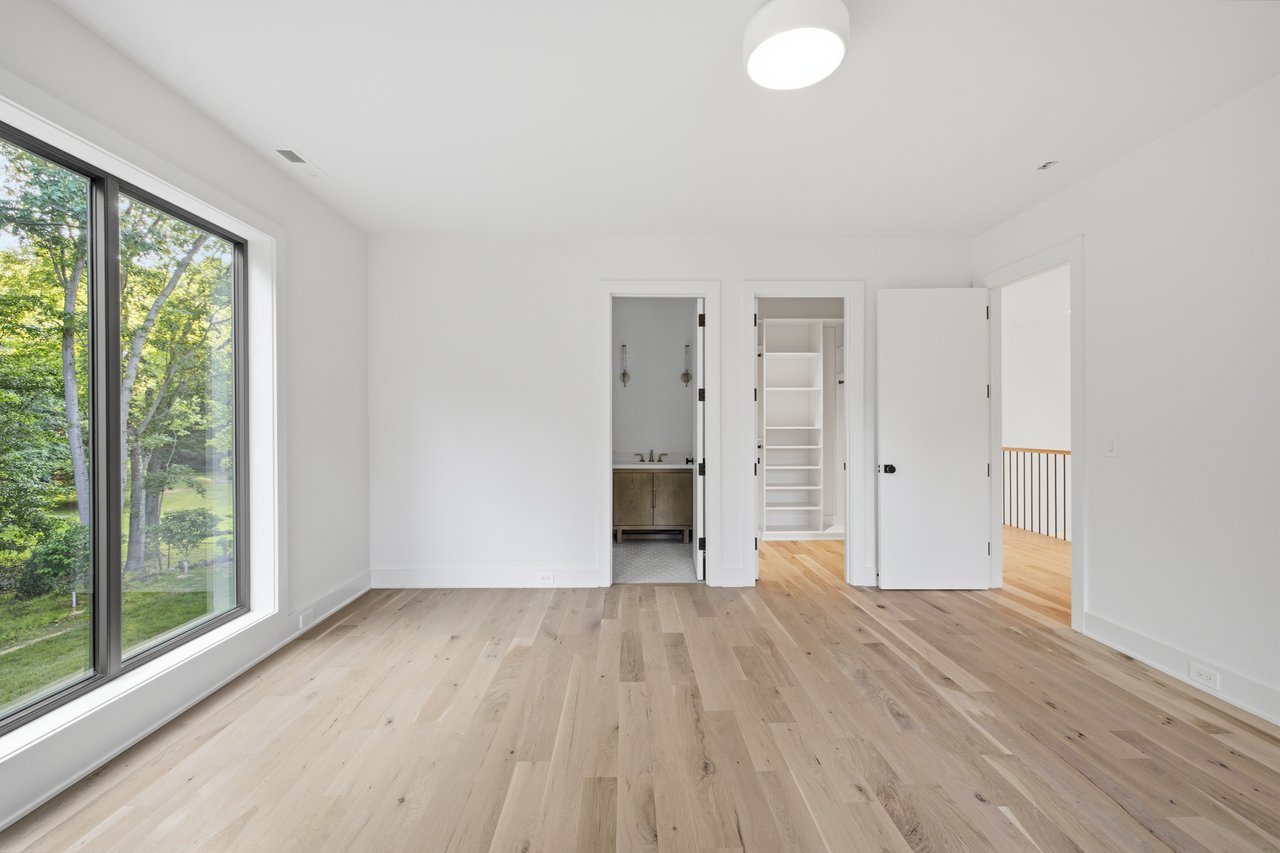
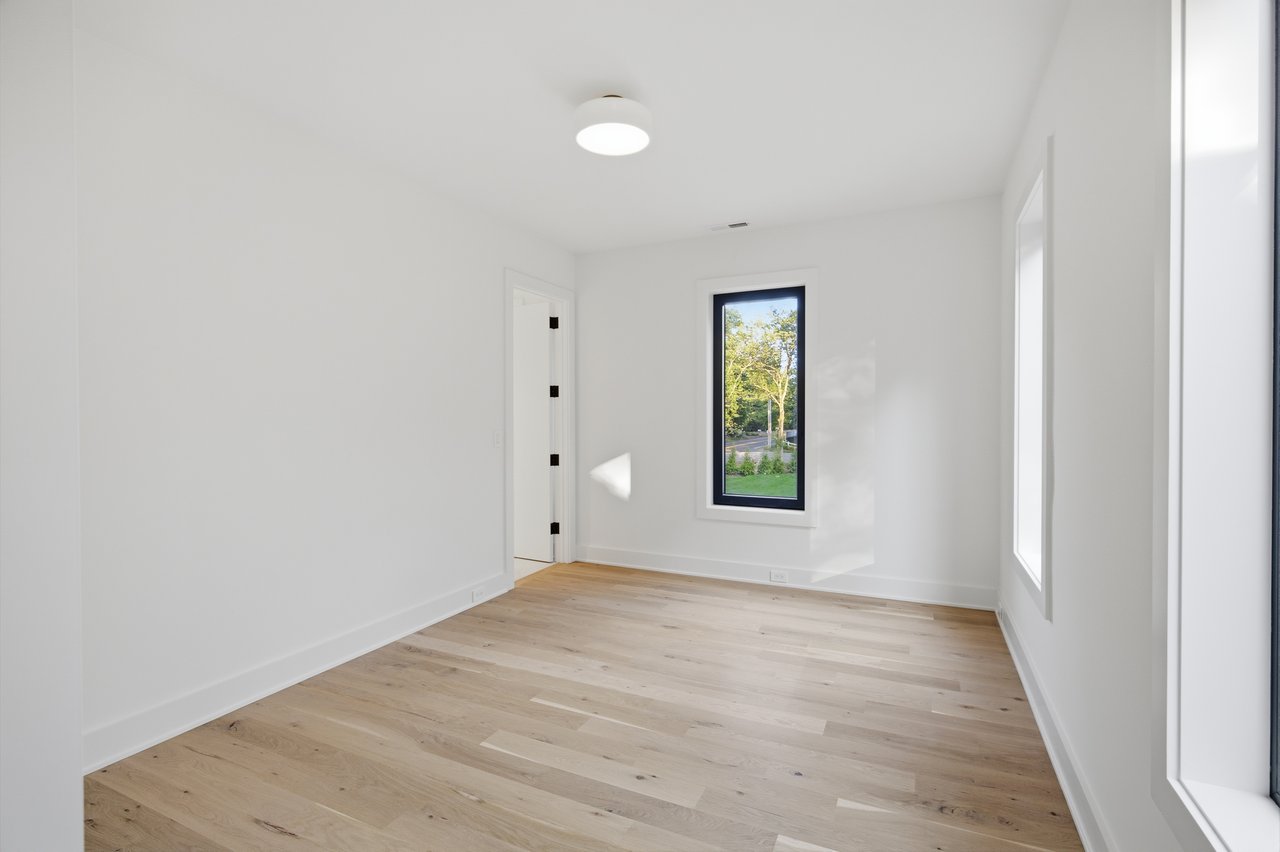
Empty bedroom with pale hardwood floors, a large window, and open doorways to a bathroom and shelving.
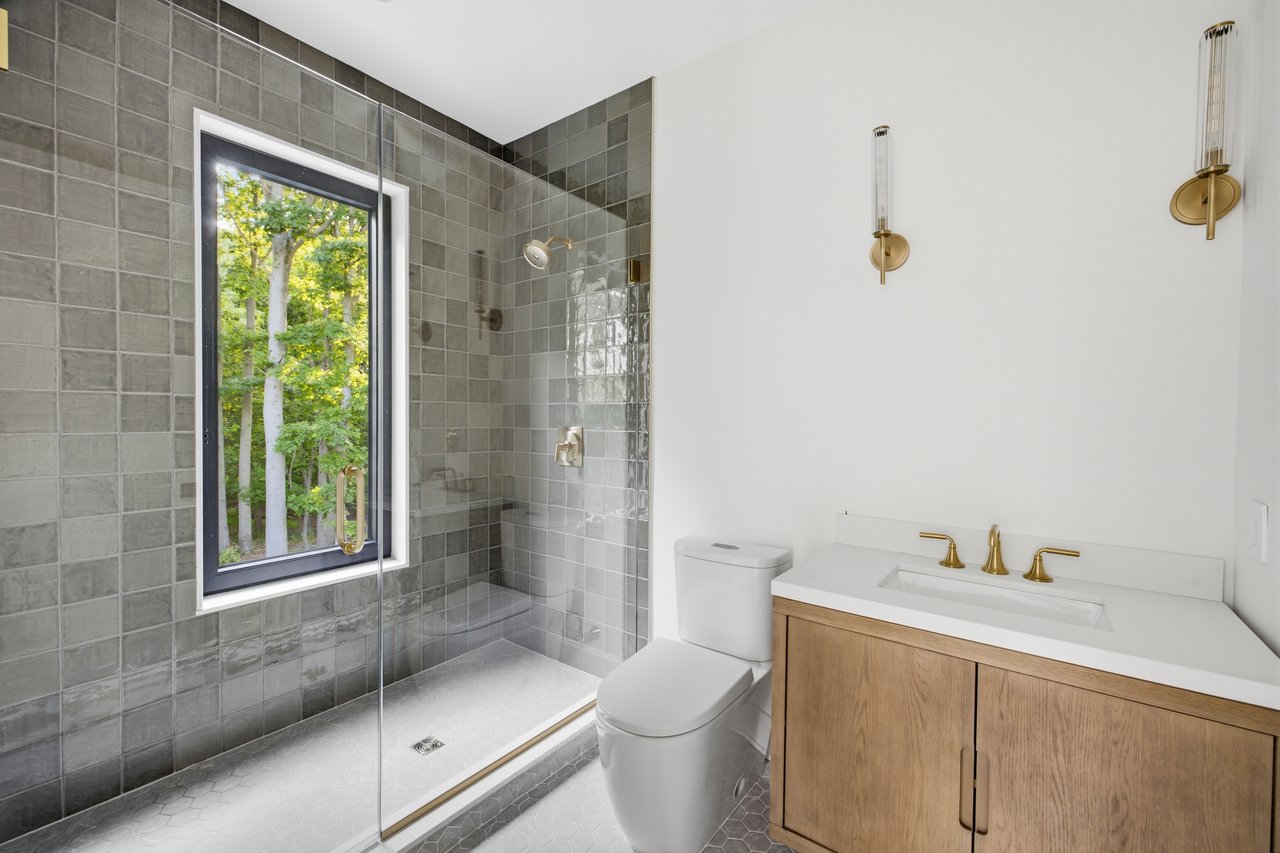
Modern bathroom with gray-tile walk-in shower, tree-view window, and light wood vanity with brass fixtures.
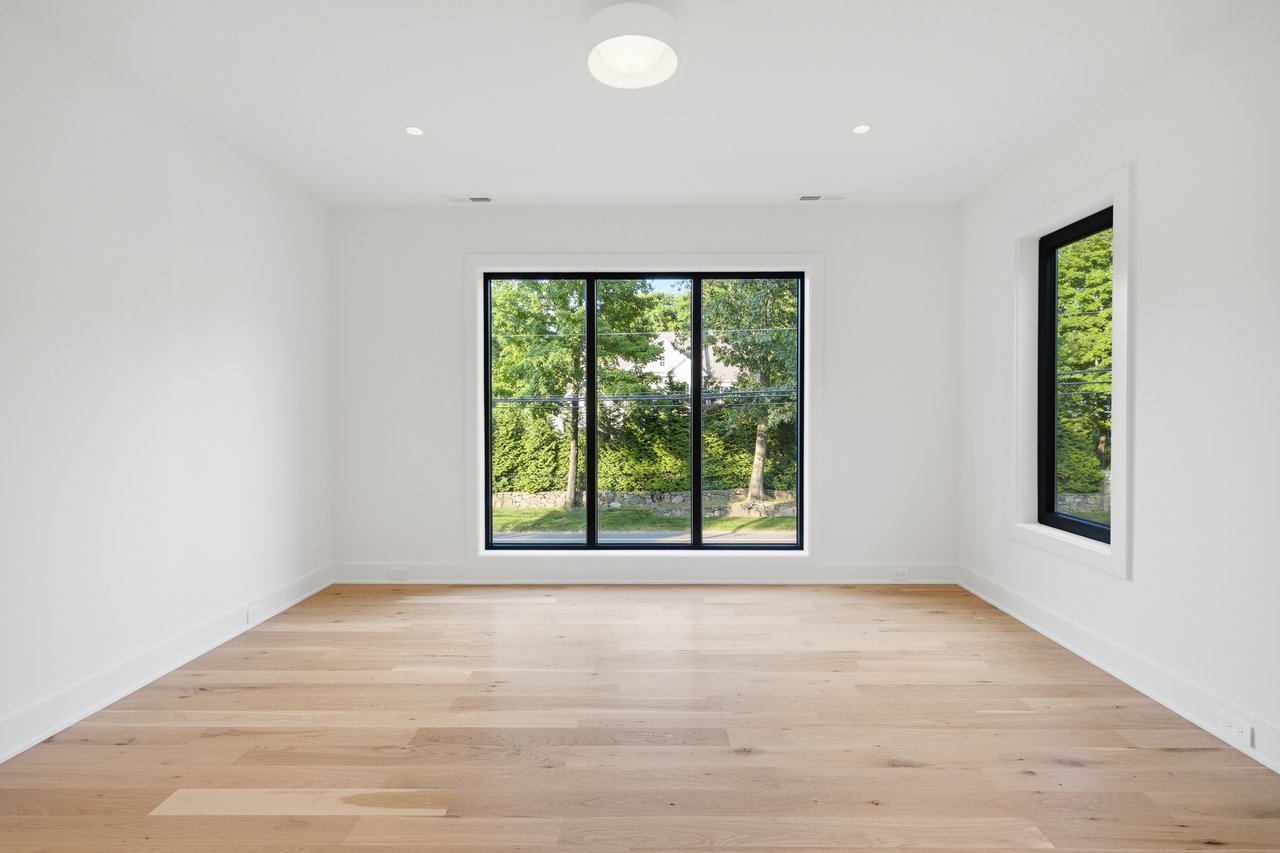
Empty room with pale hardwood floors and large black-framed windows overlooking greenery.
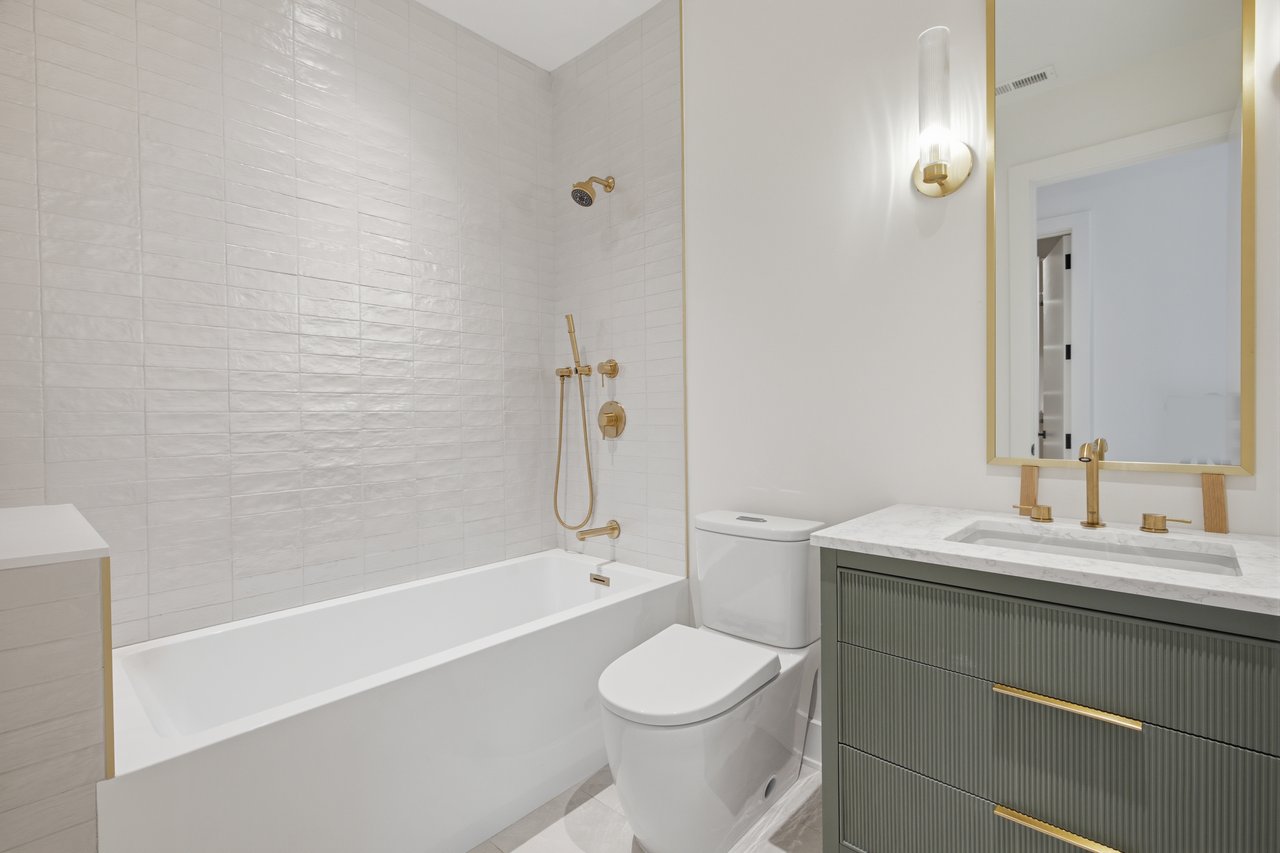
Modern bathroom with a white tiled tub and shower, brass fixtures, and a marble-top vanity.
Empty bright room with light wood floors and tall windows overlooking greenery.
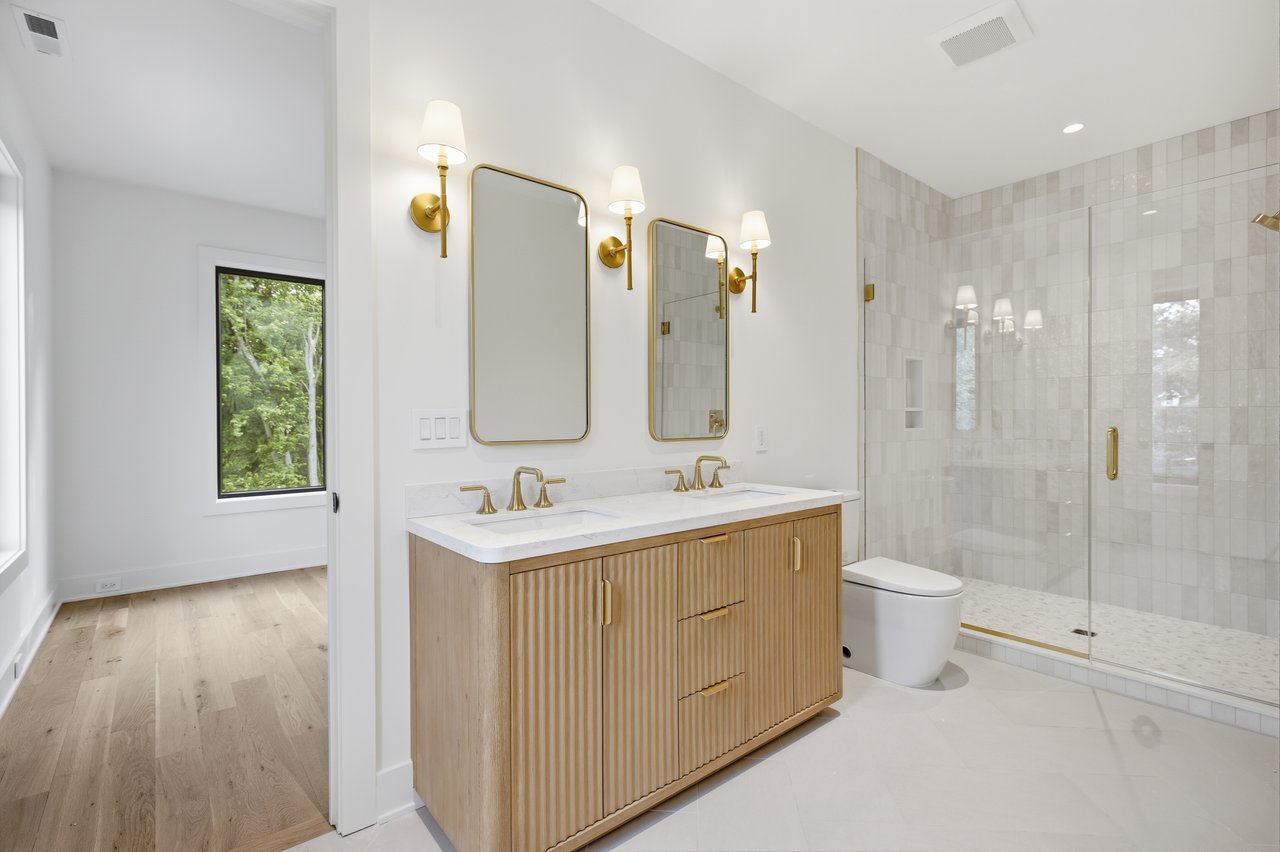
Modern bathroom with a fluted wood double vanity, brass fixtures, and a glass-enclosed tiled shower.
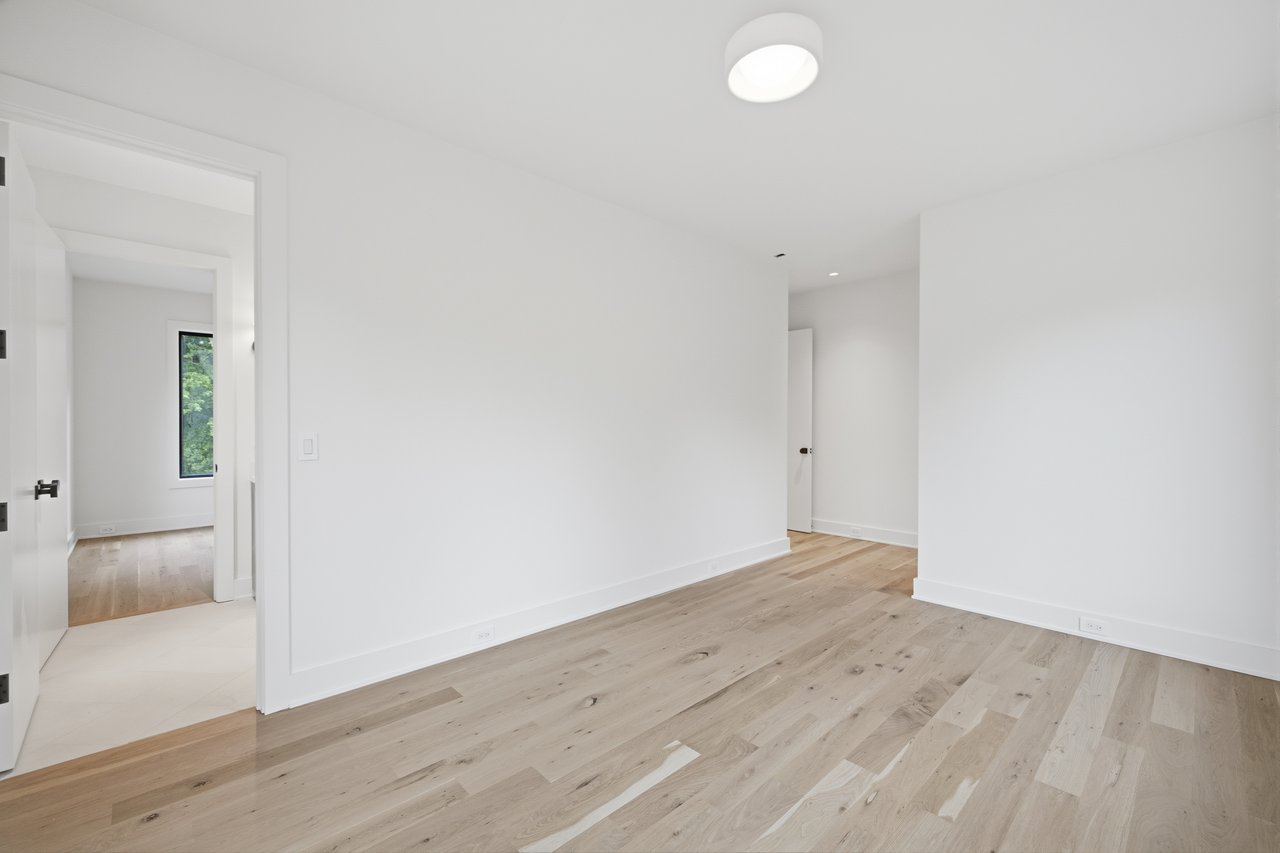
Empty room with pale wide-plank wood floors and doorways to adjoining spaces.
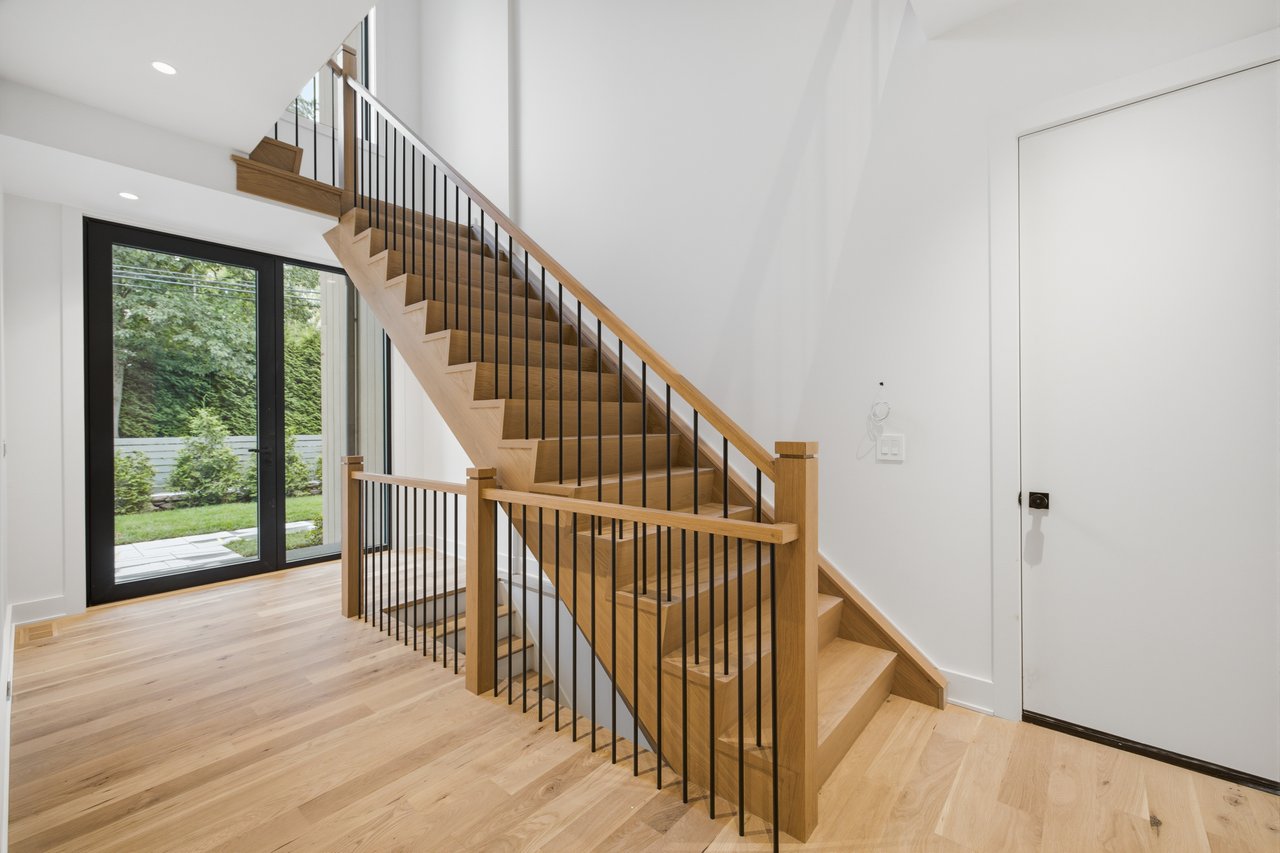
Wood staircase with black metal balusters beside large garden-facing glass doors.
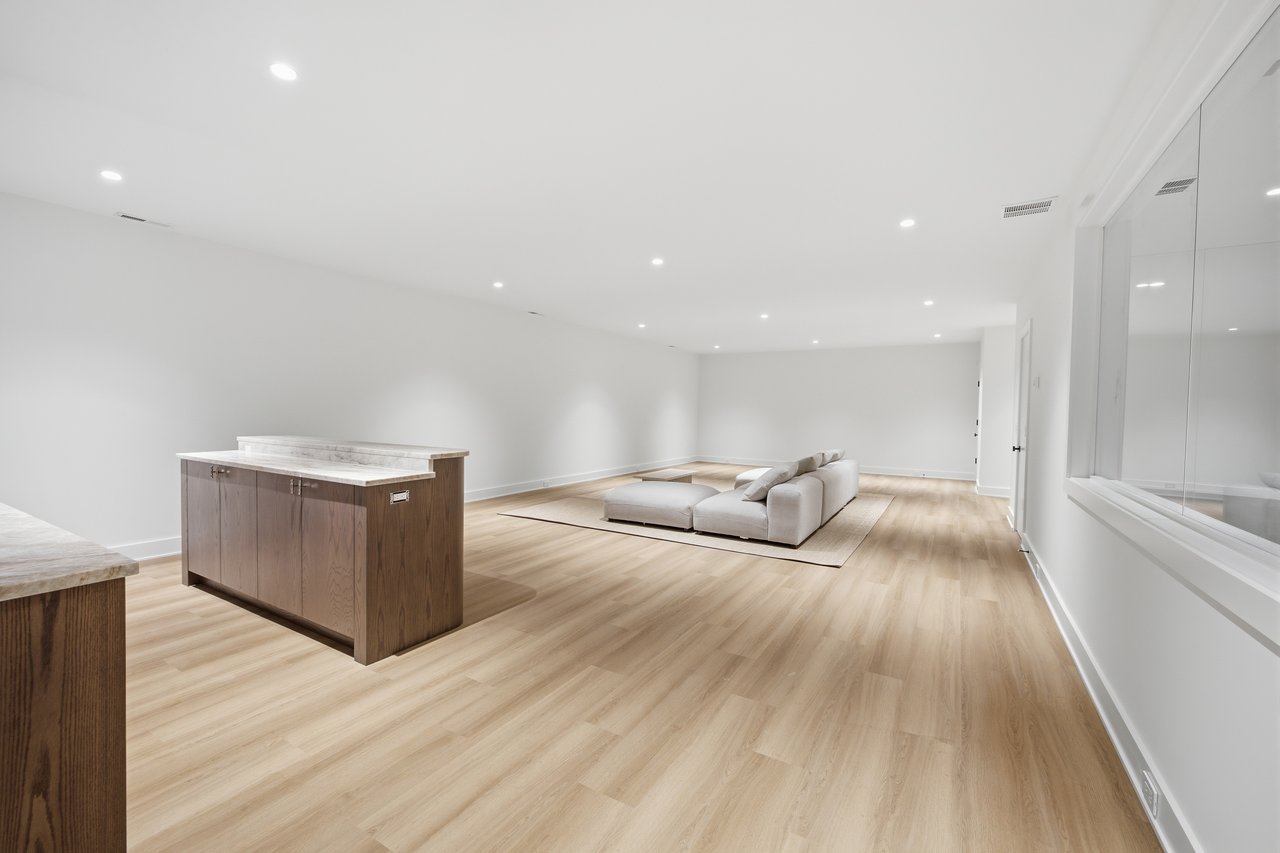
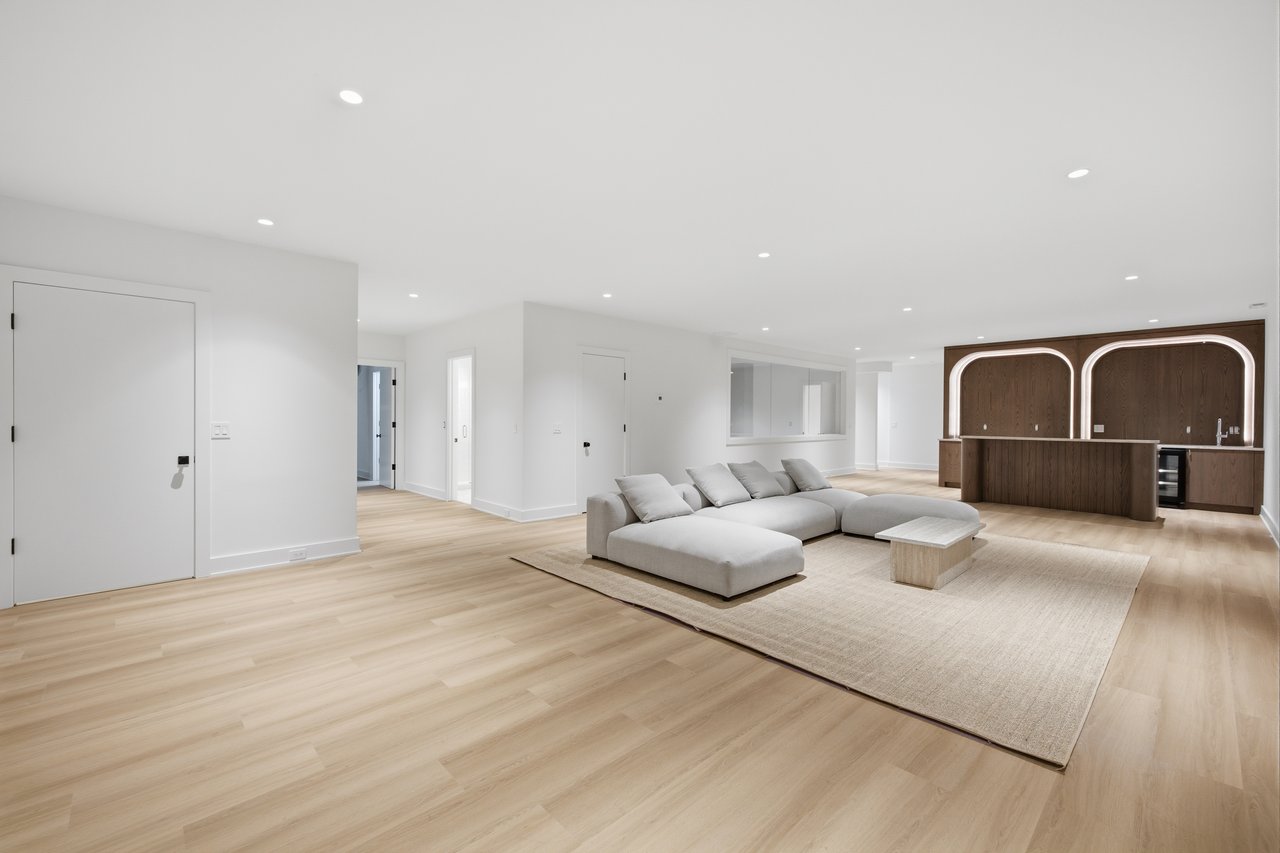
Finished basement lounge with a wood island, light flooring, and sectional sofa.
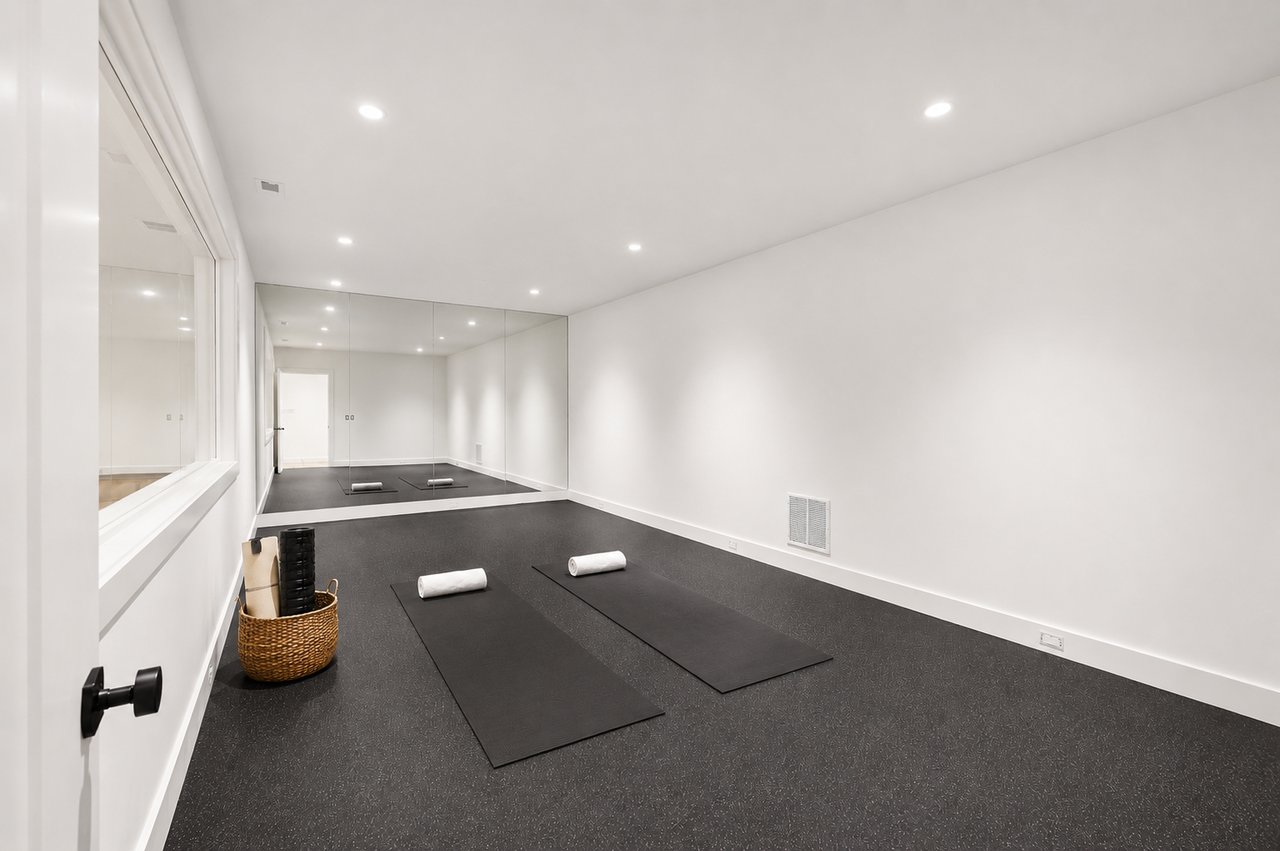
Home exercise room with a mirrored wall, two exercise mats, and dark flooring.
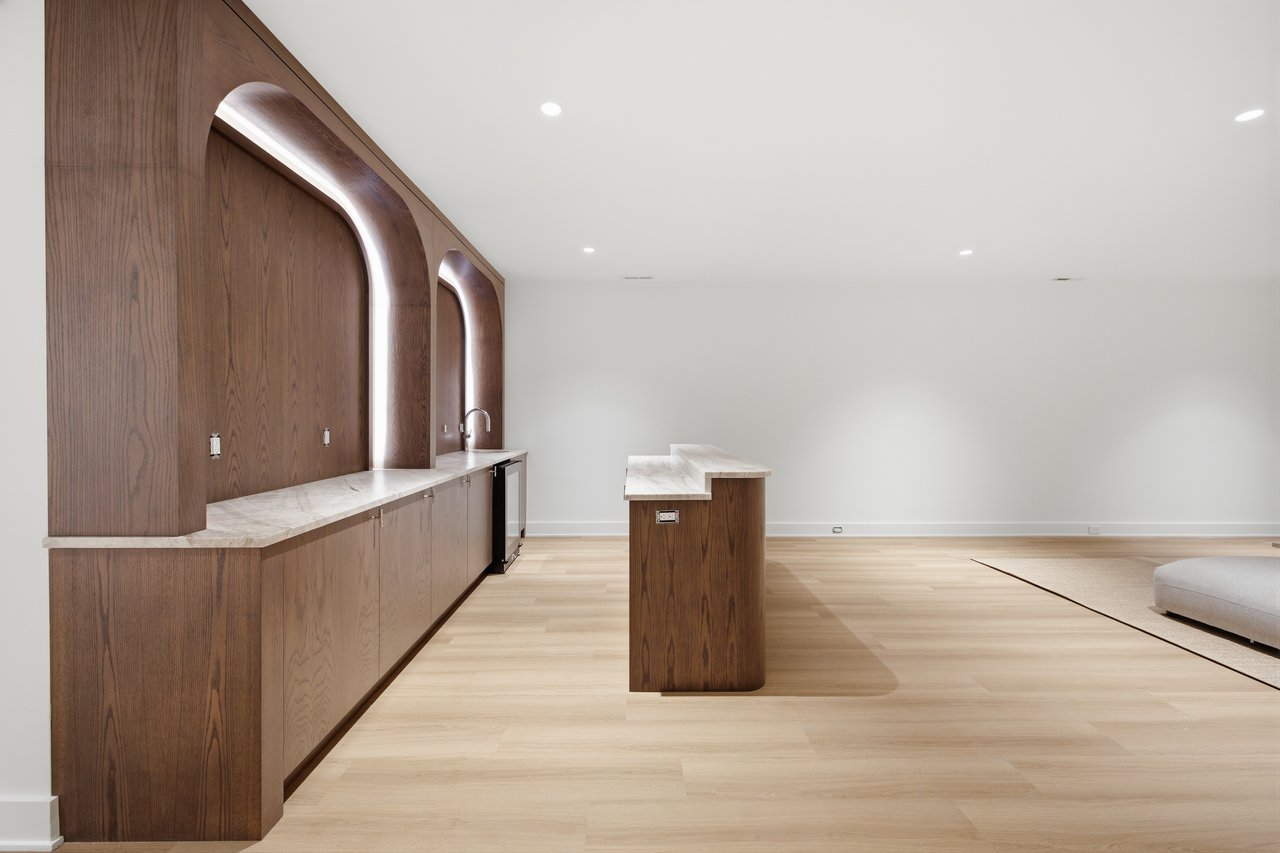
Modern kitchen with walnut cabinetry, arched niches, pale stone counters, and a central island.
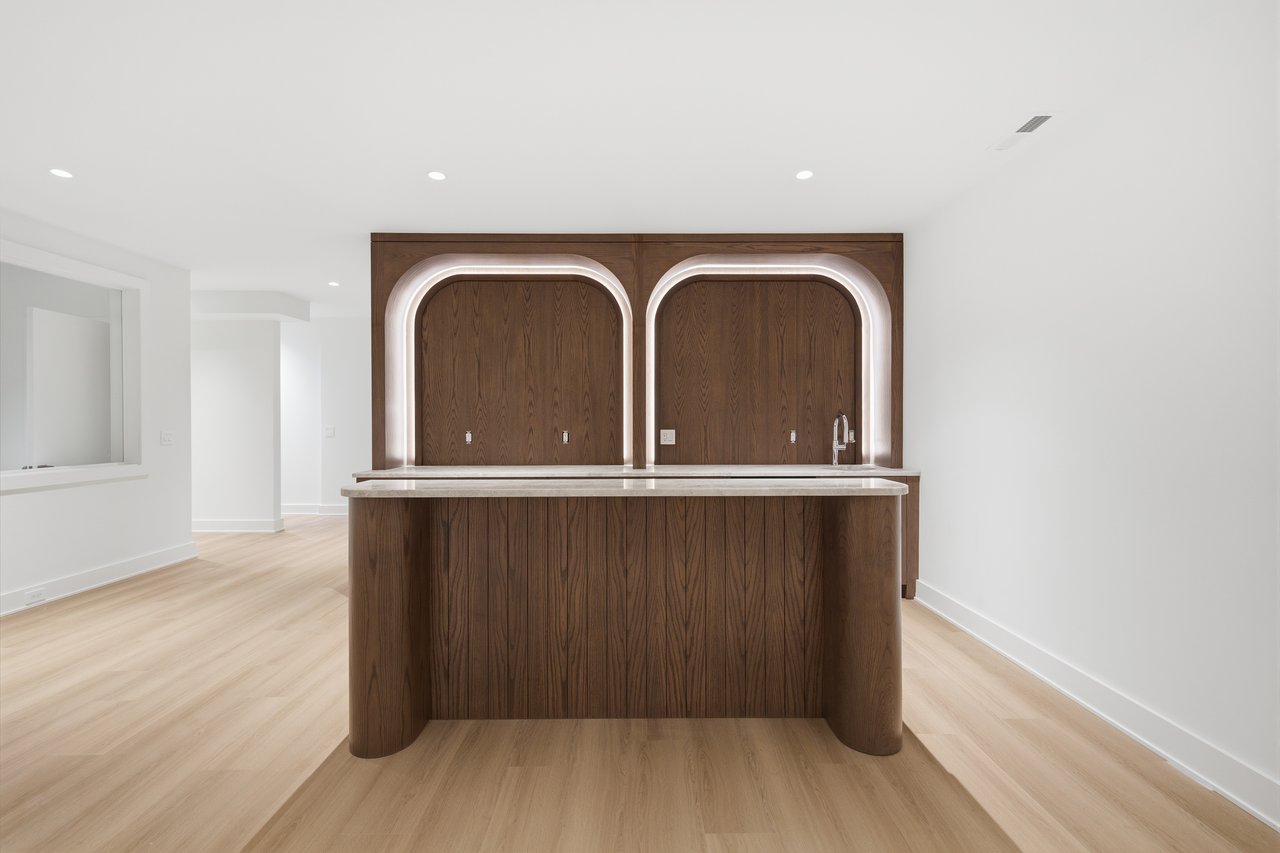
Interior bar with a walnut island and two illuminated arched niches.
Open-plan living room with a light sectional sofa and dark wood kitchen island with illuminated arches.
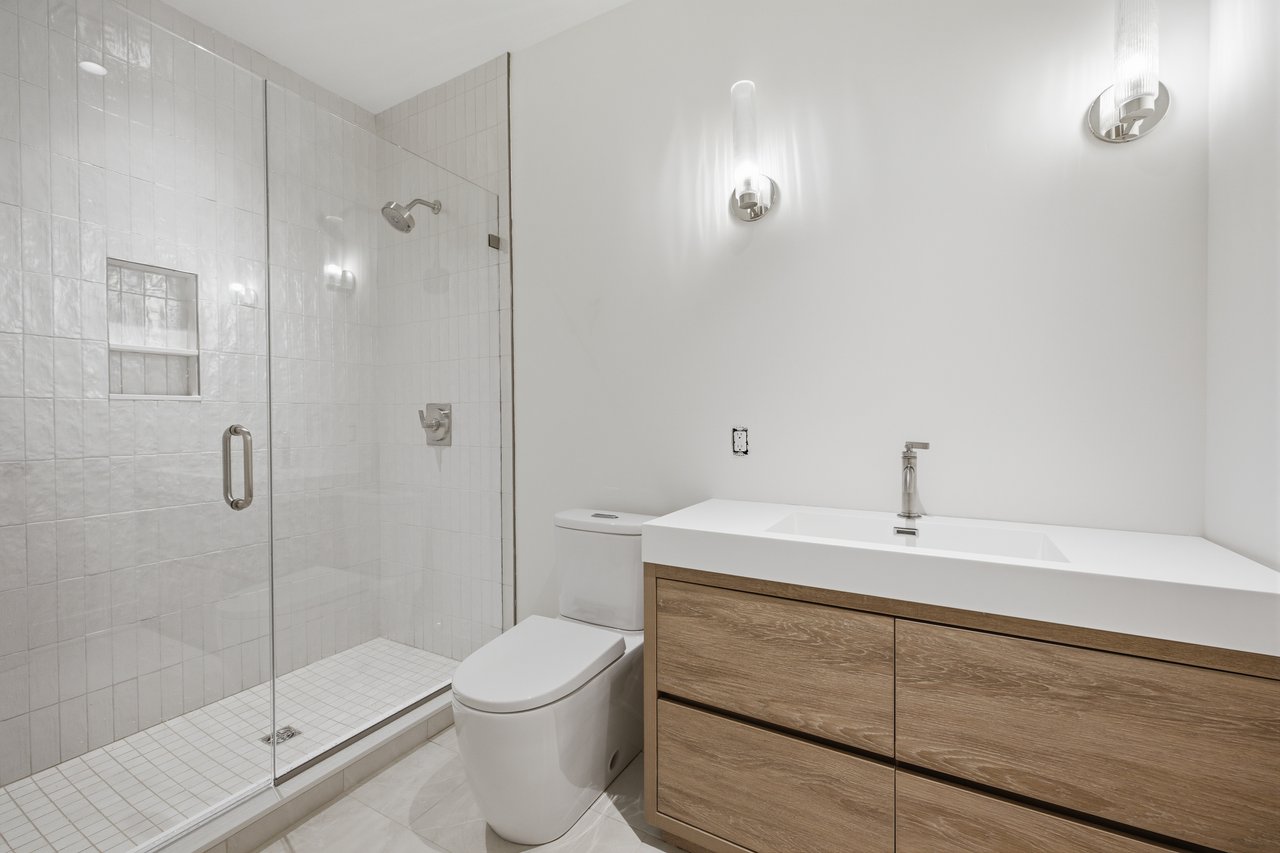
Modern bathroom with a glass walk-in shower, white tile, and a wood-grain vanity.
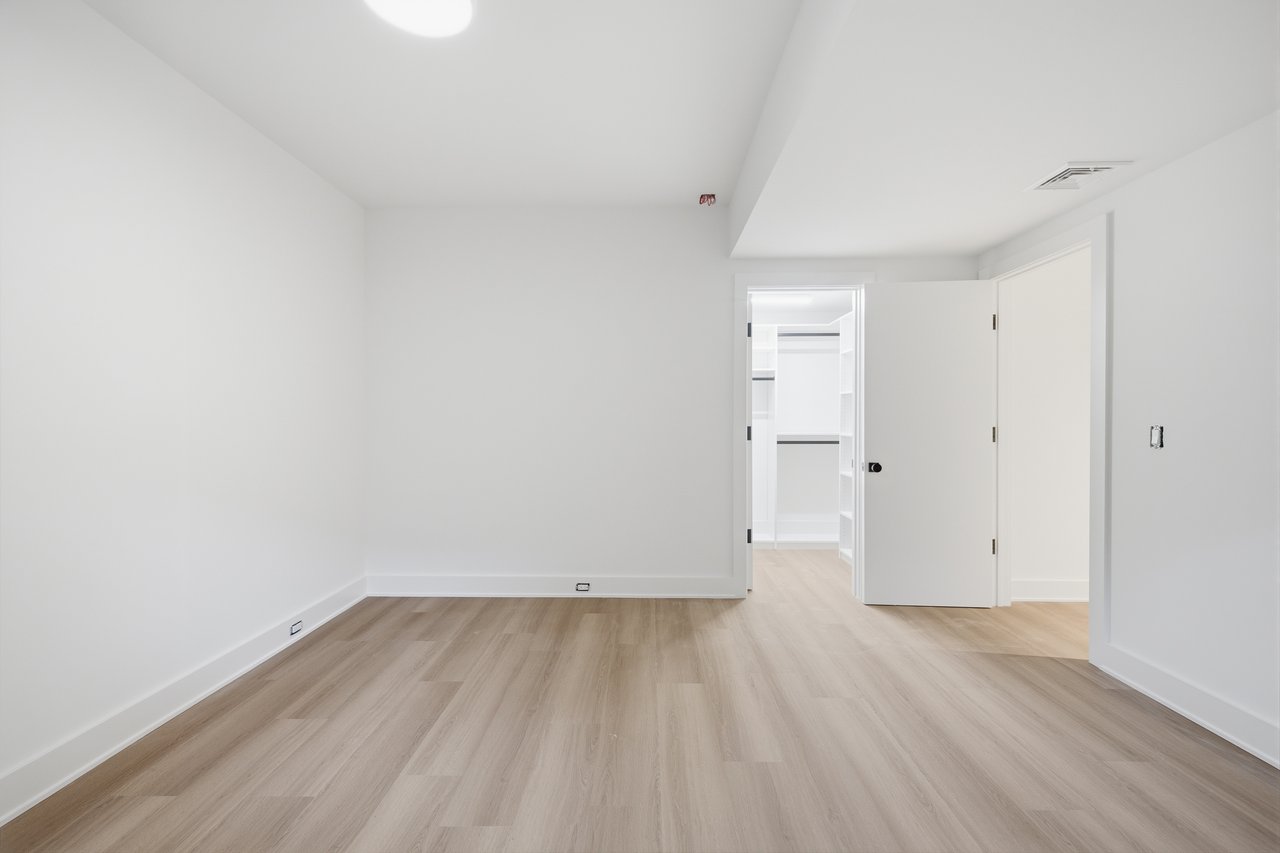
Unfurnished room with light wood-look flooring and an open doorway to a built-in closet.
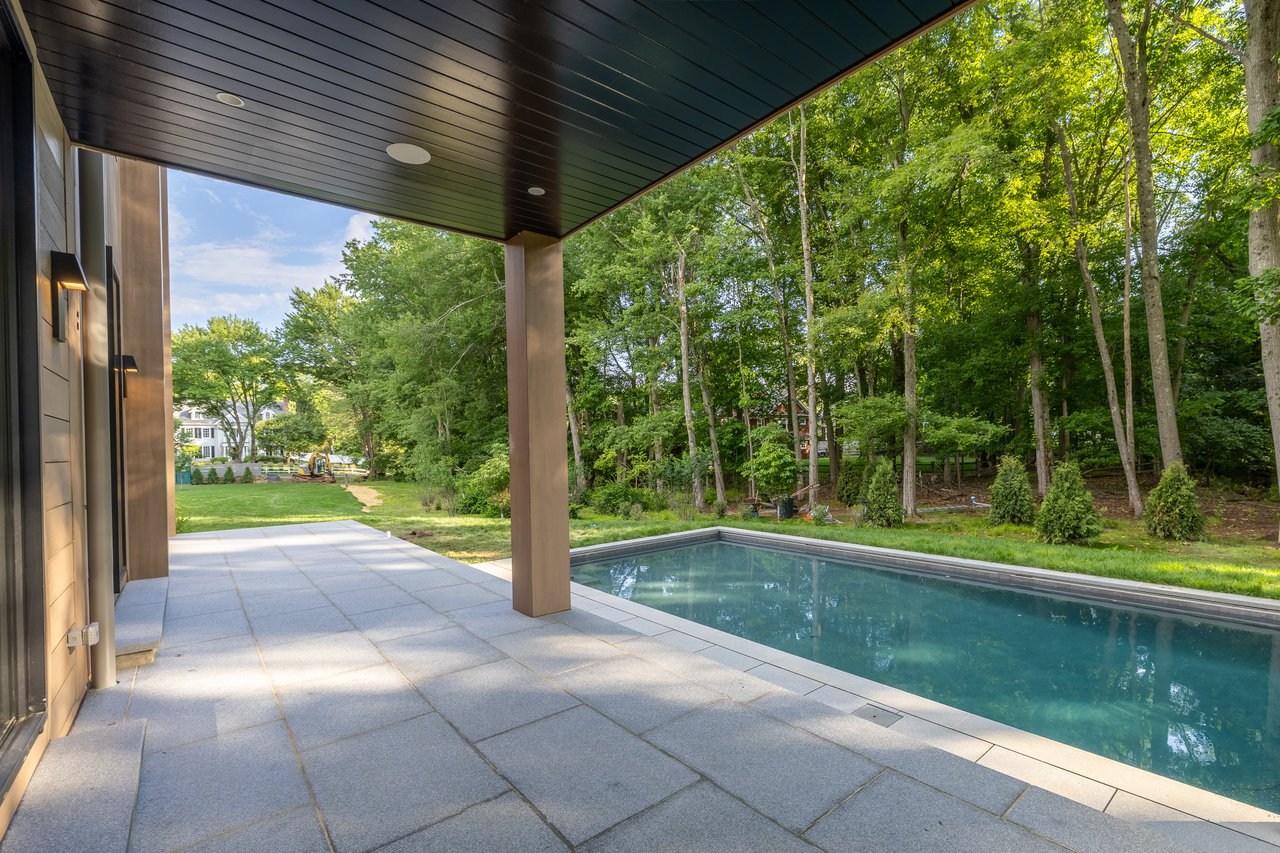
Covered stone patio beside a rectangular pool, with a leafy wooded yard beyond.
Modern two-story home with multiple gray-shingled gables and landscaped front walkways.
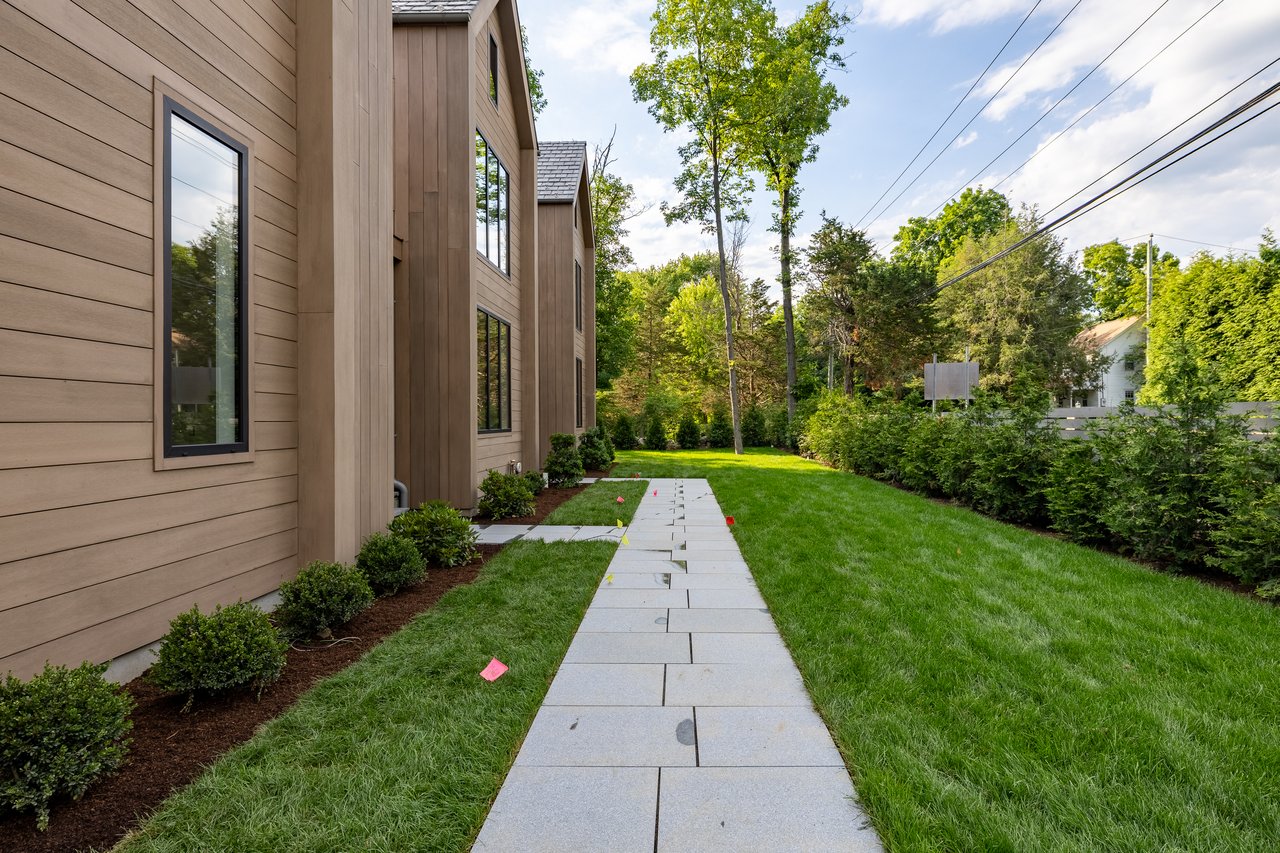
Modern brown-sided home beside a paved walkway through a manicured lawn and landscaping.
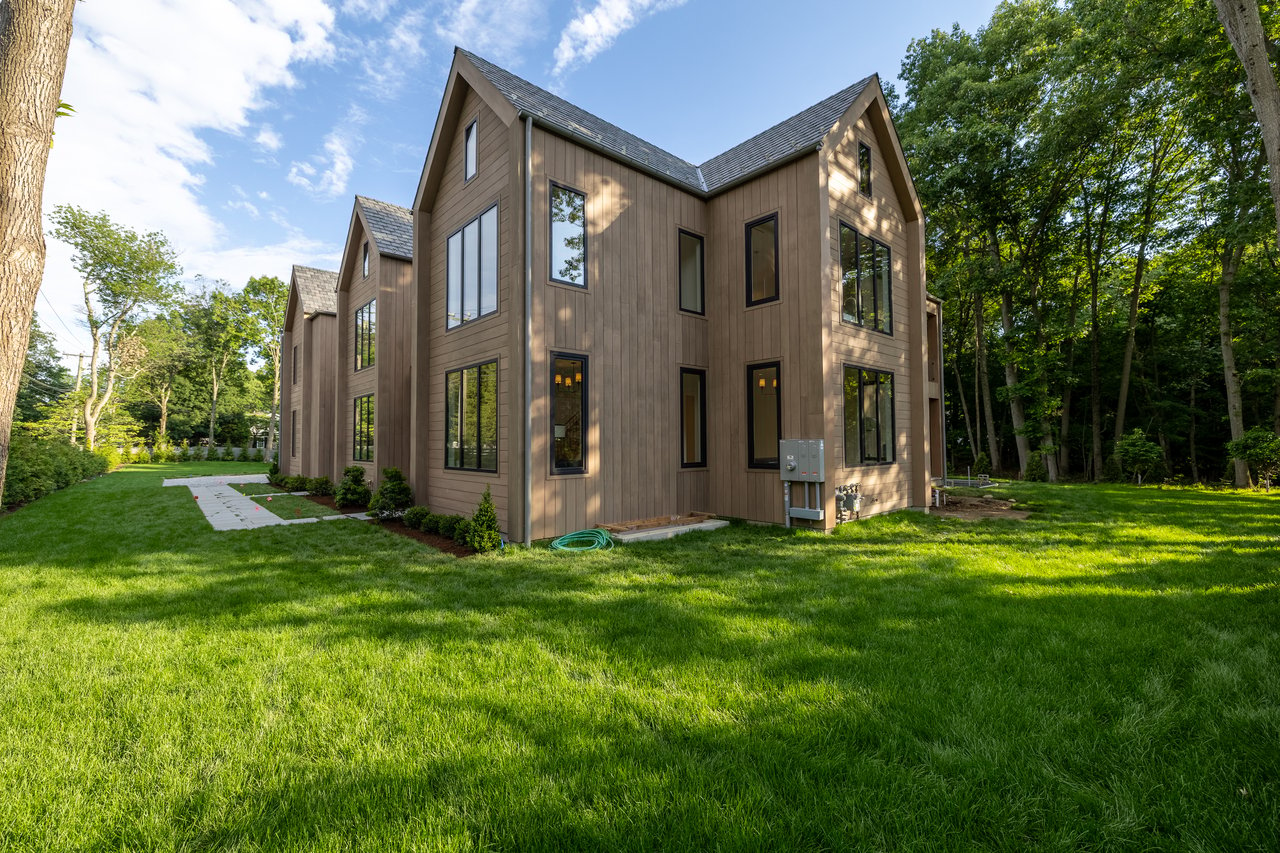
Modern brown-sided house with multiple gables and tall windows, surrounded by lawn and mature trees.
Modern tan two-story home with dark garage doors, a broad gravel driveway, and landscaped lawn.
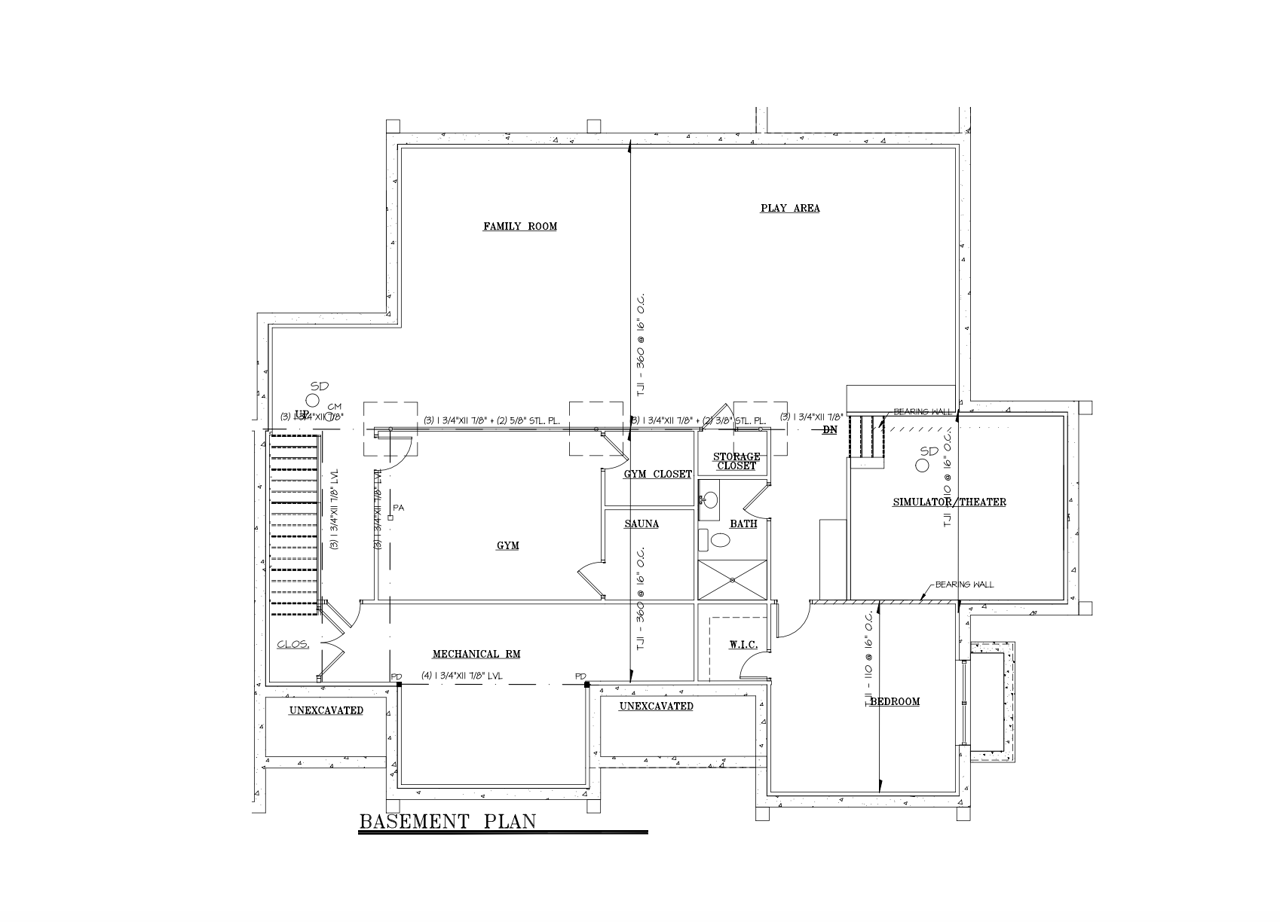
Basement floor plan with a gym, sauna, theater, family room, play area, and bedroom.
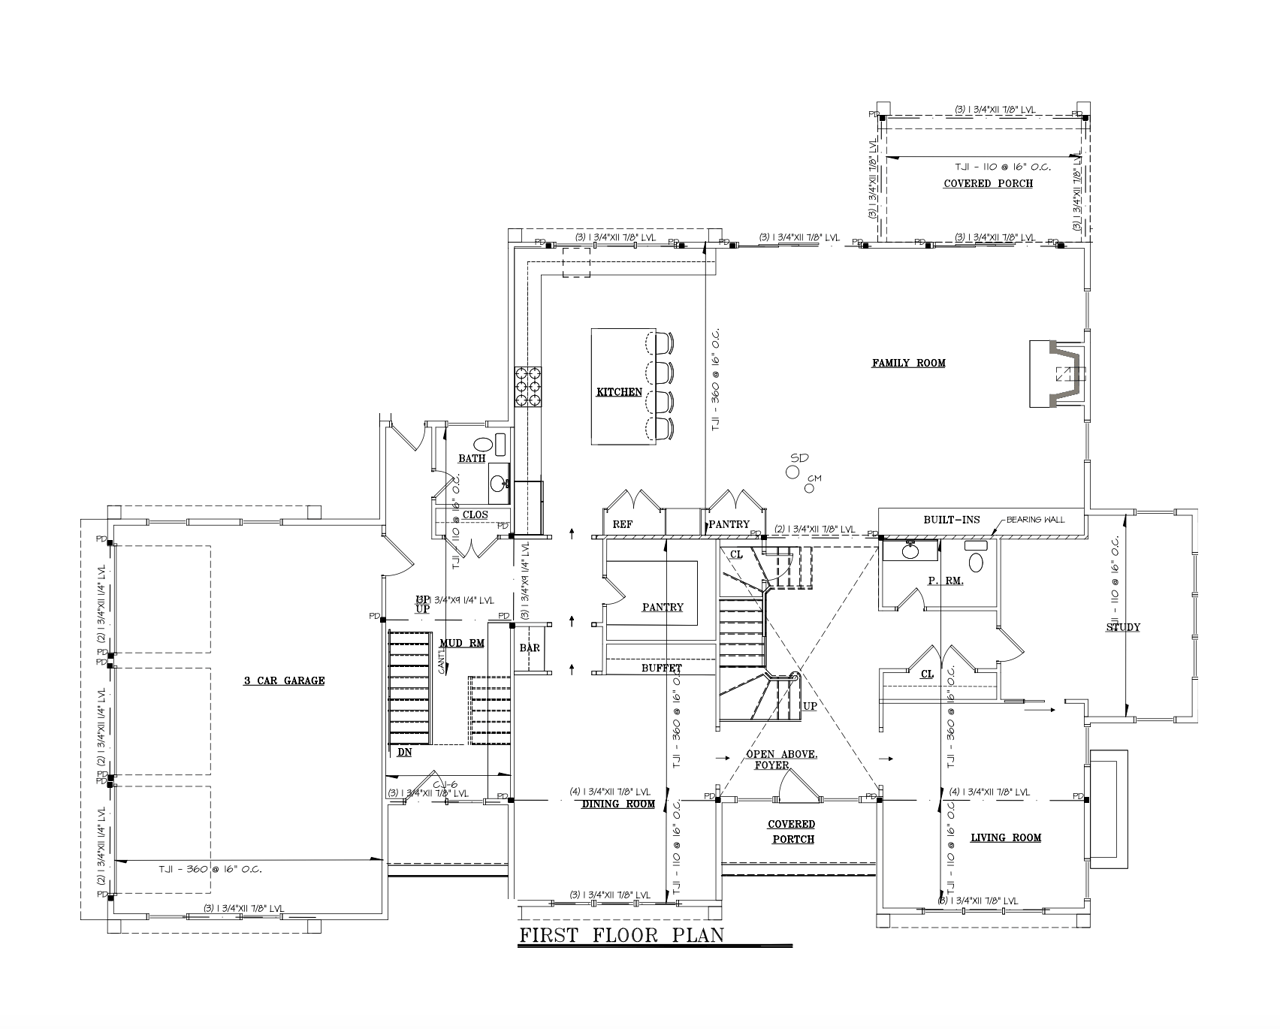
First-floor house plan with a three-car garage, open family room and kitchen, study, and two covered porches.
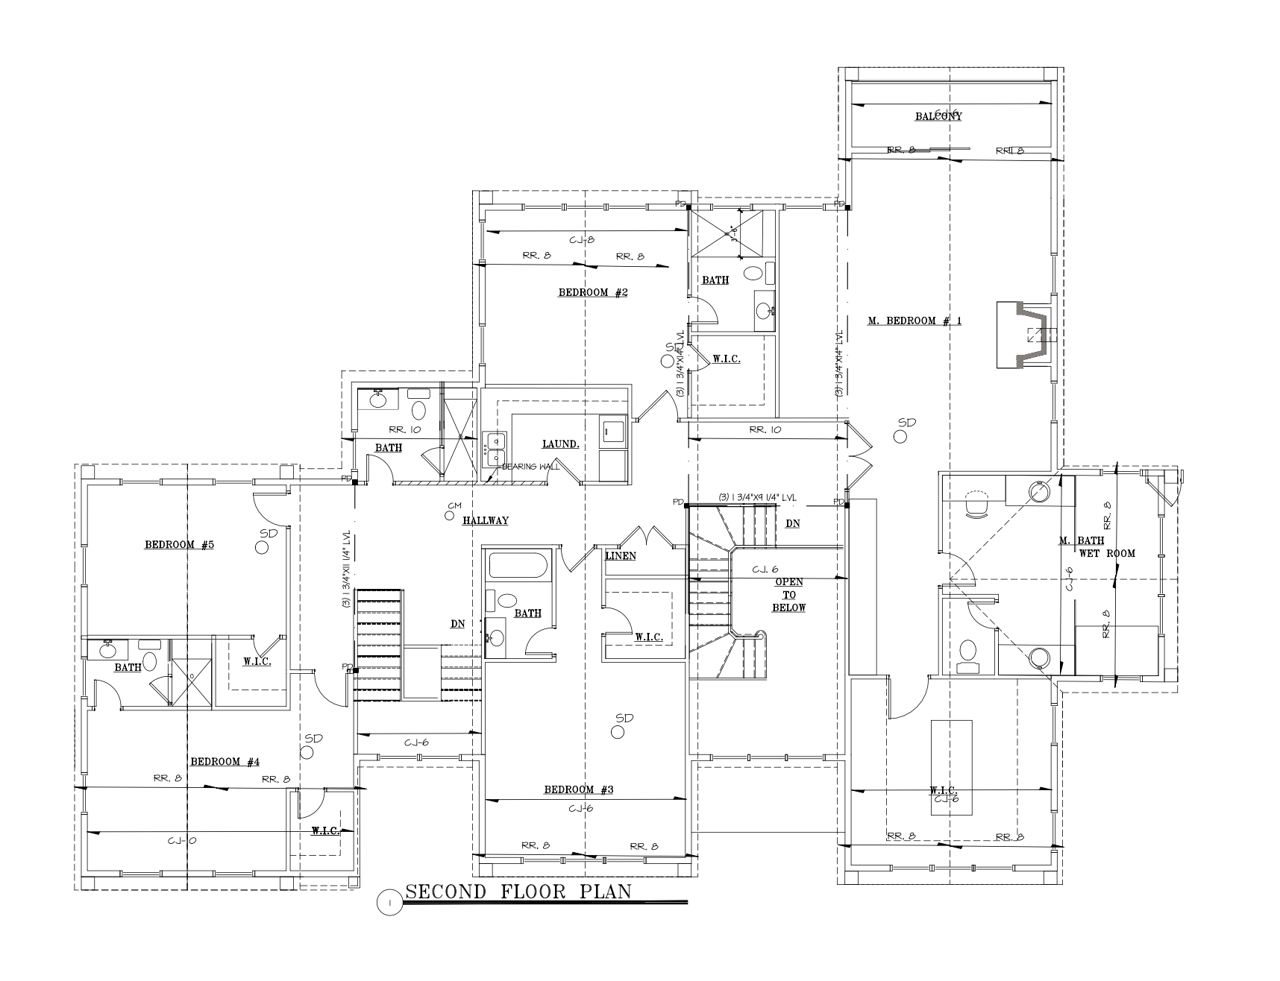
Second-floor plan showing five bedrooms, bathrooms, laundry, balcony, and primary suite.
SEE ALL PHOTOS
Contemporary gray multi-unit home with three gabled sections, dark-framed windows, and landscaped front walkways.
Modern brown home with a swimming pool, gabled roofs, and a landscaped lawn.
Modern wood-clad home with three gabled wings and a swimming pool.
Modern wood-clad home with steep gables, a covered patio, and a swimming pool on a broad lawn.
Aerial view of a modern home with a rectangular pool, paved patio, and gravel driveway.
Modern wood-sided home with two garage doors, a gravel driveway, and a landscaped lawn.
Two-story entryway with a light oak staircase, black balusters, and herringbone flooring.
Foyer with a wood staircase, tall paneled walls, and herringbone flooring.
Open kitchen and dining area with a wood island, white cabinetry, and large windows overlooking greenery.
Spacious kitchen with a marble island, four stools, warm wood cabinets, and a wide window overlooking trees.
Kitchen with a large stone island, four stools, and white and wood cabinetry.
Modern kitchen with a large stone island, pale wood cabinetry, and stainless steel appliances.
Open-plan kitchen with a large gray stone island, warm wood cabinetry, and a living area with fireplace.
Kitchen with a marble island, white and oak cabinetry, and a gas cooktop.
Open-plan kitchen with a large stone island, pale wood floors, and tree views through black-framed windows.
Living room with a marble fireplace, arched built-ins, pale wood floors, and large windows overlooking a pool.
Open-plan living room and kitchen with pale wood floors and sliding doors overlooking a pool and woods.
Modern home beside a rectangular pool, with a stone patio and leafy trees.
Open-plan living room with a neutral sectional, light oak floors, wood-accented kitchen, and staircase.
Bathroom vanity with wood cabinetry and brass faucet, overlooking a bright dining room.
Dining room with a dark wood table, white chairs, and built-in wood cabinetry.
Bright entryway with a wood staircase, herringbone flooring, and black-framed garden doors.
Living room with a navy sectional, white lounge chair, pale wood floors, and large windows overlooking greenery.
Bright office with a black desk and chair, tall window, and pale wood floors.
Upstairs landing with pale wood floors, a black metal stair railing, and tall windows overlooking greenery.
Bright bedroom with a vaulted wood-beam ceiling, fireplace, and glass doors looking toward trees.
Bedroom with vaulted timber-beam ceiling, king bed, navy sofa, and pale wood floors.
Vaulted bedroom with exposed wood beams, a fireplace, and a bed on a patterned rug.
Primary bathroom with freestanding tub by a garden-facing window and a light wood double vanity.
Bright bathroom with light wood cabinetry, glass shower, and freestanding tub beside large windows.
Bathroom with a freestanding soaking tub, pale herringbone tile, and windows overlooking leafy grounds.
Modern bathroom with a freestanding soaking tub, glass shower, and floor-to-ceiling windows.
Modern bathroom with a freestanding tub beside large windows, a glass shower, and a light wood vanity.
Bright kitchen with a white island, built-in wood shelving, and large windows overlooking greenery.
Walk-in closet with built-in wood cabinetry, a white island, and large windows overlooking trees.
Upstairs landing with light hardwood floors, black metal railing, and large windows overlooking a green yard.
Empty bedroom with pale hardwood floors, a large window, and open doorways to a bathroom and shelving.
Modern bathroom with gray-tile walk-in shower, tree-view window, and light wood vanity with brass fixtures.
Empty room with pale hardwood floors and large black-framed windows overlooking greenery.
Modern bathroom with a white tiled tub and shower, brass fixtures, and a marble-top vanity.
Empty bright room with light wood floors and tall windows overlooking greenery.
Modern bathroom with a fluted wood double vanity, brass fixtures, and a glass-enclosed tiled shower.
Empty room with pale wide-plank wood floors and doorways to adjoining spaces.
Wood staircase with black metal balusters beside large garden-facing glass doors.
Finished basement lounge with a wood island, light flooring, and sectional sofa.
Home exercise room with a mirrored wall, two exercise mats, and dark flooring.
Modern kitchen with walnut cabinetry, arched niches, pale stone counters, and a central island.
Interior bar with a walnut island and two illuminated arched niches.
Open-plan living room with a light sectional sofa and dark wood kitchen island with illuminated arches.
Modern bathroom with a glass walk-in shower, white tile, and a wood-grain vanity.
Unfurnished room with light wood-look flooring and an open doorway to a built-in closet.
Covered stone patio beside a rectangular pool, with a leafy wooded yard beyond.
Modern two-story home with multiple gray-shingled gables and landscaped front walkways.
Modern brown-sided home beside a paved walkway through a manicured lawn and landscaping.
Modern brown-sided house with multiple gables and tall windows, surrounded by lawn and mature trees.
Modern tan two-story home with dark garage doors, a broad gravel driveway, and landscaped lawn.
Basement floor plan with a gym, sauna, theater, family room, play area, and bedroom.
First-floor house plan with a three-car garage, open family room and kitchen, study, and two covered porches.
Second-floor plan showing five bedrooms, bathrooms, laundry, balcony, and primary suite.
For Sale

2 Windy Hill Rd

2 Windy Hill Rd, Westport, CT 06880

$4,600,000

Resort-style living meets modern luxury at 2 Windy Hill Road. Set on a private landscaped acre, this newly completed 8,100+ SF estate by HOBI Award-winning builder Cypress Development was thoughtfully designed for the way today's luxury buyer lives, entertains, and unwinds. A dramatic two-story foyer introduces light-filled interiors highlighted by soaring ceilings, white oak flooring, natural stone finishes, and walls of European windows and doors. At the heart of the home, the chef's kitchen features marble countertops and backsplash, Sub-Zero and Wolf appliances, custom oak cabinetry, dual dishwashers, and a stunning waterfall island that seamlessly connects to the home's gathering spaces. The primary suite serves as a private retreat with vaulted oak-beamed ceilings, fireplace, sitting area, private balcony overlooking the pool, custom dressing room, and spa-like bath with heated floors and dual showers. Designed for both entertaining and wellness, the lower level includes a glass-enclosed gym, custom marble-topped bar, recreation space, guest suite, and a dedicated area ready for a golf simulator or theater. Outside, enjoy a gunite pool with automatic cover, covered outdoor living area, expansive granite patios, outdoor kitchen provisions, and a large flat lawn surrounded by mature landscaping, stone walls, and privacy plantings. A rare offering that delivers the comfort of everyday living with the amenities of a private resort. 

6
beds

8
baths

8,185 Sq.Ft. LIVING AREA

1 Acres lot

Keep Updated on Listing

Click Here

Features & Amenities

Interior

  • total bedrooms6
  • Total bathrooms8
  • full bathrooms6
  • half bathrooms2
  • KITCHEN 9 ft+ Ceilings, Quartz Counters, Dining Area, Wet Bar, Island, Pantry
  • Laundry room Upper Level / Second Floor
  • Fireplace 2
  • APPLIANCES Allowance, Cook Top, Oven/Range, Microwave, Range Hood, Refrigerator, Freezer, Dishwasher, Washer, Dryer, Wine Chiller
  • other interior Features Audio System, Auto Garage Door Opener, Cable - Pre-wired, Open Floor Plan, Sauna, Security System

Area & Lot

  • Status For Sale
  • Living Area8,185 Sq.Ft.
  • Lot Area1 Acres
  • MLS® ID24065416
  • TypeResidential
  • YEAR BUILT2025
  • NeighborhoodWestport
  • LifestylesBeach, Country Club, Eco Friendly, New Construction
  • Architecture StylesColonial, Modern
  • Elementary SchoolLong Lots
  • Middle SchoolBedford
  • High SchoolStaples

Exterior

  • STORIES3
  • Garage Space3
  • water SourcePublic Water Connected
  • PoolYes, Heated, Spa, In Ground Pool
  • roofMetal
  • lot featuresSome Wetlands, Level Lot, Cleared, Professionally Landscaped
  • HEAT TYPEHot Air / Natural Gas
  • AIR CONDITIONINGCentral Air, Zoned
  • sewerPublic Sewer Connected
  • Green featuresEnergy Star Rated, Extra Insulation, Generator Ready, Programmable Thermostat, Thermopane Windows
  • other exterior FeaturesGutters, Lighting, Hot Tub, French Doors, Patio, Balcony, Porch, Garden Area, Underground Sprinkler

Financial

  • Sales Price$4,600,000

Download Property Information

View Virtual Tour
Modern brown home with a swimming pool, gabled roofs, and a landscaped lawn.

Schedule a Showing

We would love to show you our beautiful property. Please select your preferred date and time below. An agent will be in touch shortly to confirm your appointment.

Schedule a Showing

We would love to show you our beautiful property. Please select your preferred date and time below. An agent will be in touch shortly to confirm your appointment.

Thank you for your interest in 2 Windy Hill Rd, Westport, CT 06880. We are reviewing your request and will be in touch shortly!

Mortgage Calculator

Estimate your monthly mortgage payment, including the principal and interest, property taxes, and HOA. Adjust the values to generate a more accurate rate.

All estimates are provided for informational purposes only. Actual amounts may vary.
$0,000 Your Payment 20 15 65
$0,000 Your Payment

Westport

Explore

Work With Us

We pride ourselves in providing personalized solutions that bring our clients closer to their dream properties and enhance their long-term wealth. Contact us today to find out how we can be of assistance to you!

Follow Me on Instagram